

Zona de identificação
Código de referência
Título
Data(s)
- Aug. 1960 (Produção)
Nível de descrição
Dimensão e suporte
115 cm x 70 cm; architectural drawing on paper; features ink, pencil, and minimal monochrome washes
Zona do contexto
Nome do produtor
Entidade detentora
História do arquivo
Fonte imediata de aquisição ou transferência
Zona do conteúdo e estrutura
Âmbito e conteúdo
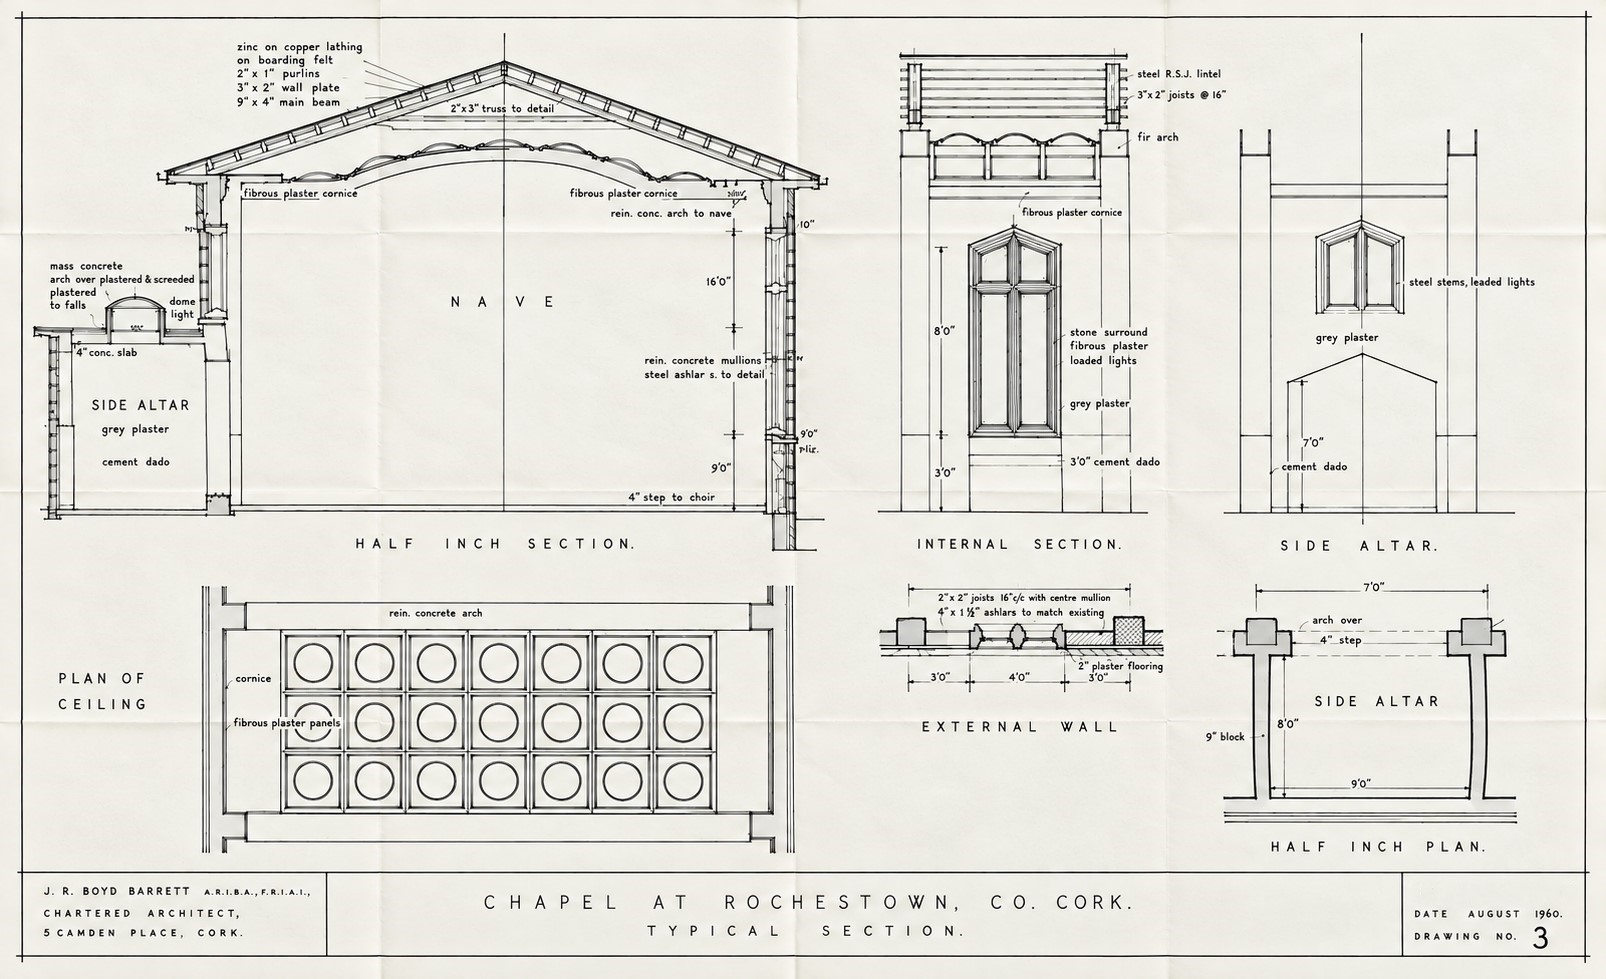
An architectural detail sheet titled Drawing No. 3 specifying the technical engineering and interior finishes for the proposed Chapel at Rochestown, County Cork, designed by architect J. R. Boyd Barrett. Rendered at a scale of 2 feet to one inch, the document provides detailed structural cross-sections and plans, including a large transverse Half Inch Section of the nave and side altar detailing timber roof framing, copper sheathing, and a decorative arched ceiling profile; a corresponding Plan of Ceiling mapping a recessed circular panel grid layout; an Internal Section and External Wall plan detailing window framing and plaster finishes; and an elevation and Half Inch Plan for a dedicated Side Altar showing a pointed arch structural recess and stone or timber foundational footprints.