



Identity area
Reference code
Title
Date(s)
- c.1910-1982 (Creation)
Level of description
Extent and medium
23 architectural and survey drawings/maps on paper
Context area
Name of creator
Repository
Archival history
Immediate source of acquisition or transfer
Content and structure area
Scope and content
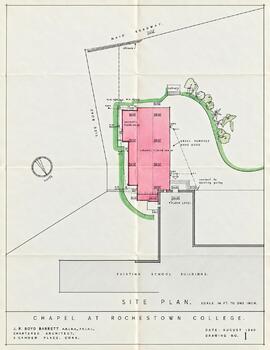
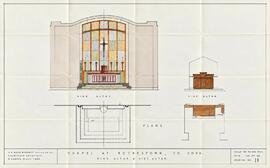
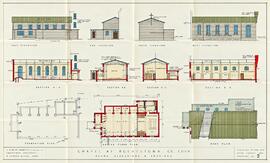
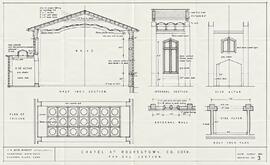
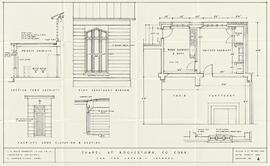
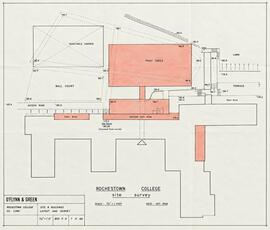
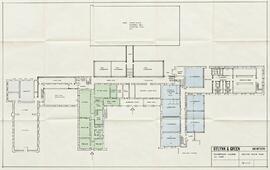
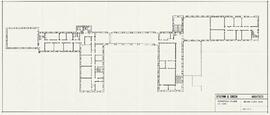
This subseries comprises architectural drawings, site plans, engineering surveys, and building redesign proposals documenting the physical development of Rochestown College and the associated Capuchin Friary. The material primarily records two significant phases of development:
The design and construction of a new chapel (1960-1961) by architect J. R. Boyd Barrett, including site plans, elevations, sections, altar designs, sacristy arrangements, and structural details.
The modernization and expansion of Rochestown College (1968-1969) by O’Flynn & Green Architects, including campus surveys, floor plans, extension proposals, and residential room layouts.
The series also contains earlier infrastructural and cartographic records, including a 1930 proposed sewer scheme for the monastery by civil engineer Desmond McAteer and a 1932 Ordnance Survey map showing the wider Rochestown area and the Capuchin friary.
Together, these drawings provide detailed evidence of the architectural, educational, religious, and infrastructural development of the Rochestown Capuchin foundation during the mid-twentieth century.