

Identity area
Reference code
Title
Date(s)
- 7 Oct. 1968 (Creation)
Level of description
Extent and medium
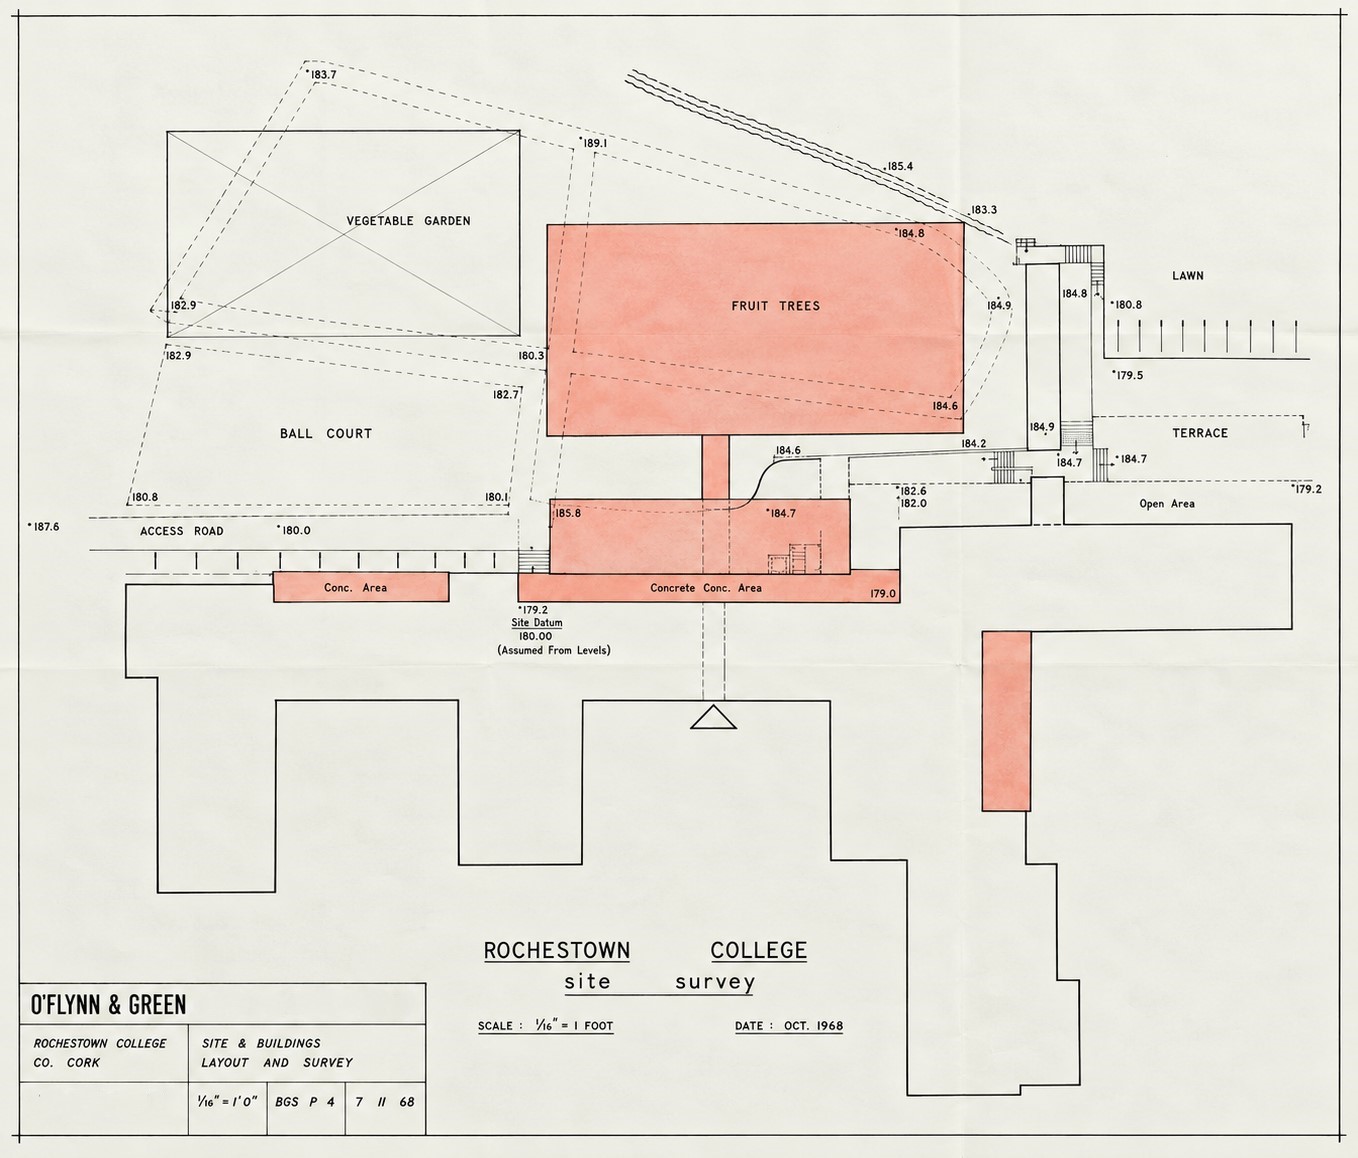
64 cm x 55 cm; architectural drawing on paper; features black ink line work, hand-written text, and coral-red watercolour wash
Context area
Name of creator
Repository
Archival history
Immediate source of acquisition or transfer
Content and structure area
Scope and content
A hand-coloured architectural site survey map titled ‘Rochestown College Site Survey’ detailing the existing school structures, proposed additions, and surrounding campus landscape plots at Rochestown College, County Cork, designed by O’Flynn & Green Architects. Rendered at a scale of 1/16 inch to one foot, the document illustrates the spatial footprint of the main institutional complex alongside recreational and agricultural zones. The layout delineates the main footprint of the main school building blocks at the bottom of the map, mapping adjacent infrastructural elevations, an access path, an ‘Access Road’, a ‘Ball Alley’, a rectangular ‘Vegetable Garden’, a large ‘Fruit Garden’, and the ‘Grotto’. Specific building footprints and proposed extensions are prominently emphasized across the plot survey using a coral-red watercolour wash.