

Item 4 - Plans, Elevations and Sections of the Chapel at Rochestown

Open original Digital object

Identity area

Reference code

IE CA RC/1/2/4

Title

Plans, Elevations and Sections of the Chapel at Rochestown

Date(s)

  • Aug. 1960 (Creation)

Level of description

Item

Extent and medium

115 cm x 70 cm; architectural drawing on paper; features ink, pencil, and multi-coloured watercolour washes

Context area

Name of creator

Archival history

Immediate source of acquisition or transfer

Content and structure area

Scope and content

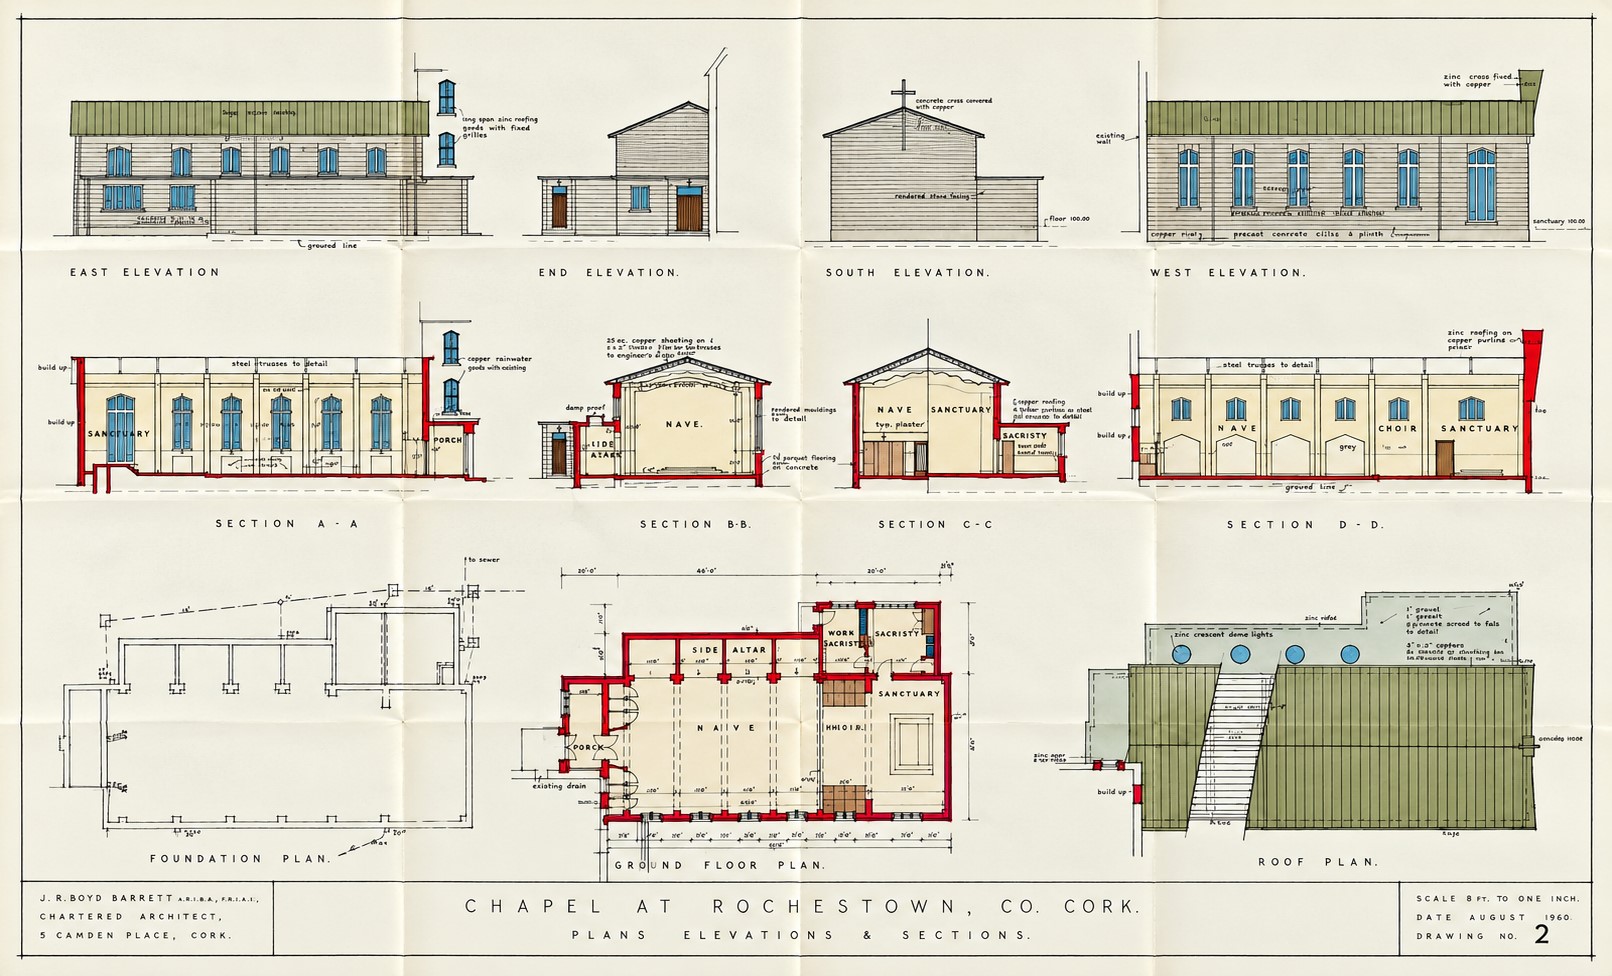
A large-format architectural master drawing sheet titled Drawing No. 2 detailing the structural layout for the proposed Chapel at Rochestown, County Cork, designed by architect J. R. Boyd Barrett. Rendered at a scale of 8 feet to one inch, the document features eleven comprehensive views organized into three horizontal registers: a top register of four external elevations (East, End, South, and West) illustrating the outer building profile and window placement in brown watercolour washes; a middle register of four structural cross-sections (A-A, B-B, C-C, and D-D) cutting through the sanctuary, choir, nave, and porch to show structural timber frames and internal wall heights; and a bottom register containing an uncoloured foundation plan, a red-bordered ground floor plan mapping the liturgical and utility boundaries, and an overhead roof plan showing valleys, drainage lines, and tiling profiles.

Appraisal, destruction and scheduling

Accruals

System of arrangement

Conditions of access and use area

Conditions governing access

Conditions governing reproduction

Language of material

    Script of material

      Language and script notes

      Physical characteristics and technical requirements

      Finding aids

      Allied materials area

      Existence and location of originals

      Existence and location of copies

      Related units of description

      Related descriptions

      Notes area

      Alternative identifier(s)

      Access points

      Subject access points

      Place access points

      Name access points

      Genre access points

      Description control area

      Description identifier

      Institution identifier

      Rules and/or conventions used

      Status

      Level of detail

      Dates of creation revision deletion

      Language(s)

        Script(s)

          Sources

          Digital object (Master) rights area

          Digital object (Reference) rights area

          Digital object (Thumbnail) rights area

          Accession area