

Identity area
Reference code
Title
Date(s)
- Aug. 1960 (Creation)
Level of description
Extent and medium
115 cm x 70 cm; architectural drawing on paper; features ink, pencil, and minimal monochrome washes
Context area
Name of creator
Repository
Archival history
Immediate source of acquisition or transfer
Content and structure area
Scope and content
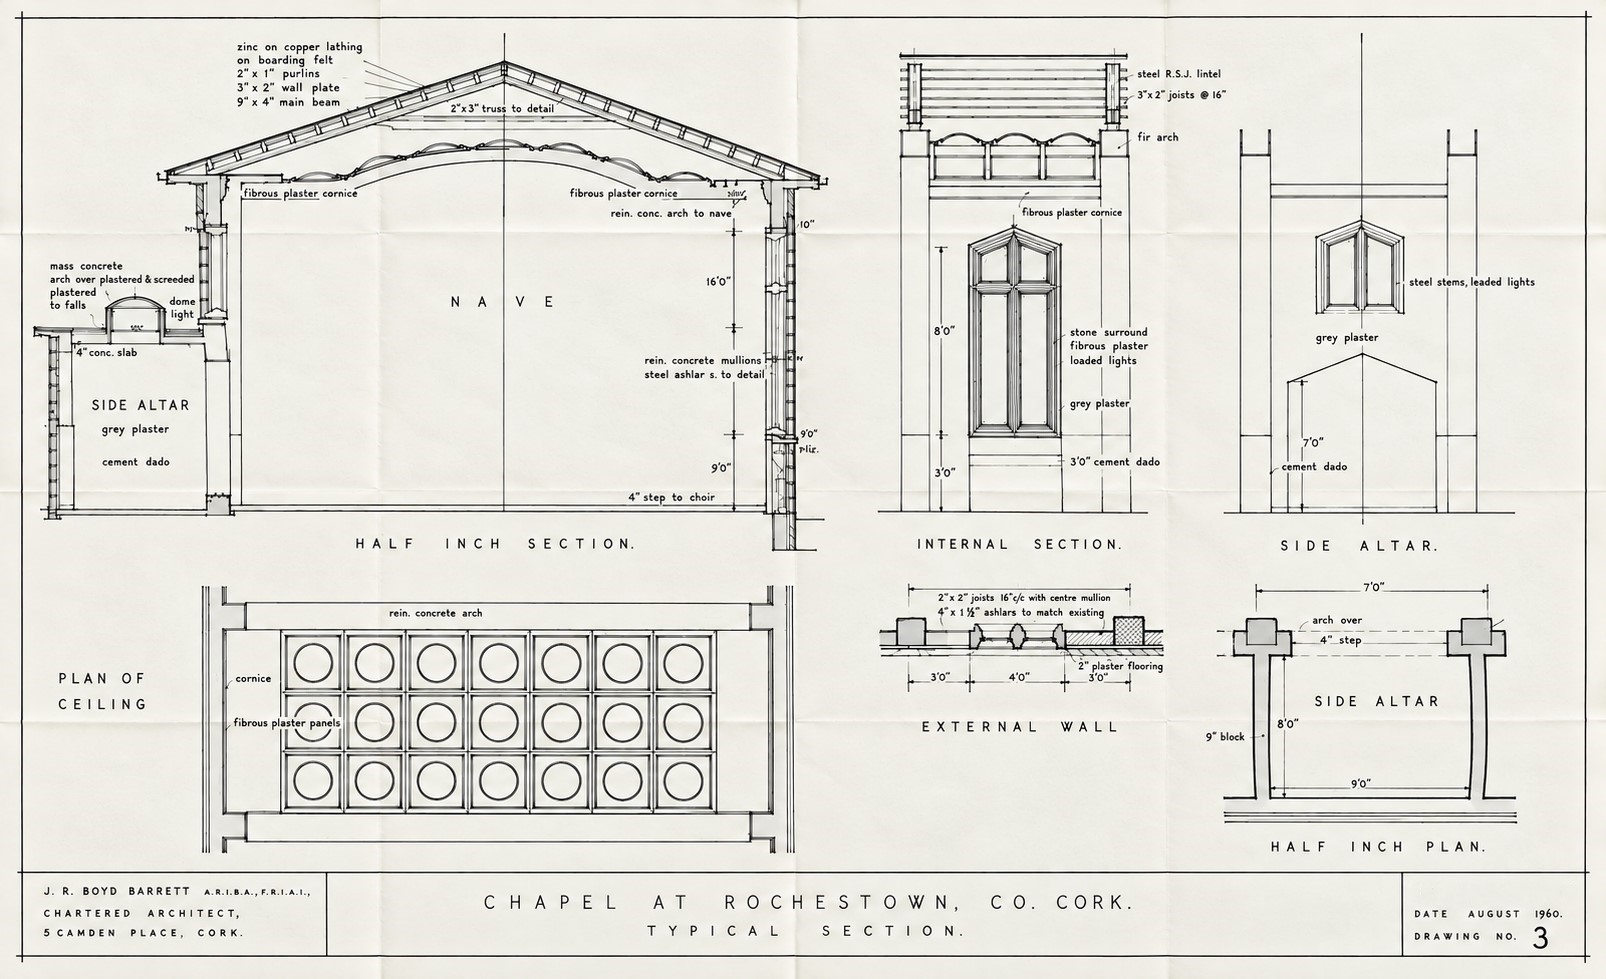
An architectural detail sheet titled Drawing No. 3 specifying the technical engineering and interior finishes for the proposed Chapel at Rochestown, County Cork, designed by architect J. R. Boyd Barrett. Rendered at a scale of 2 feet to one inch, the document provides detailed structural cross-sections and plans, including a large transverse Half Inch Section of the nave and side altar detailing timber roof framing, copper sheathing, and a decorative arched ceiling profile; a corresponding Plan of Ceiling mapping a recessed circular panel grid layout; an Internal Section and External Wall plan detailing window framing and plaster finishes; and an elevation and Half Inch Plan for a dedicated Side Altar showing a pointed arch structural recess and stone or timber foundational footprints.