

Área de identidad
Código de referencia
Título
Fecha(s)
- Aug. 1960 (Creación)
Nivel de descripción
Volumen y soporte
115 cm x 70 cm; architectural drawing on paper; features black ink line work and pencil detailing
Área de contexto
Nombre del productor
Institución archivística
Historia archivística
Origen del ingreso o transferencia
Área de contenido y estructura
Alcance y contenido
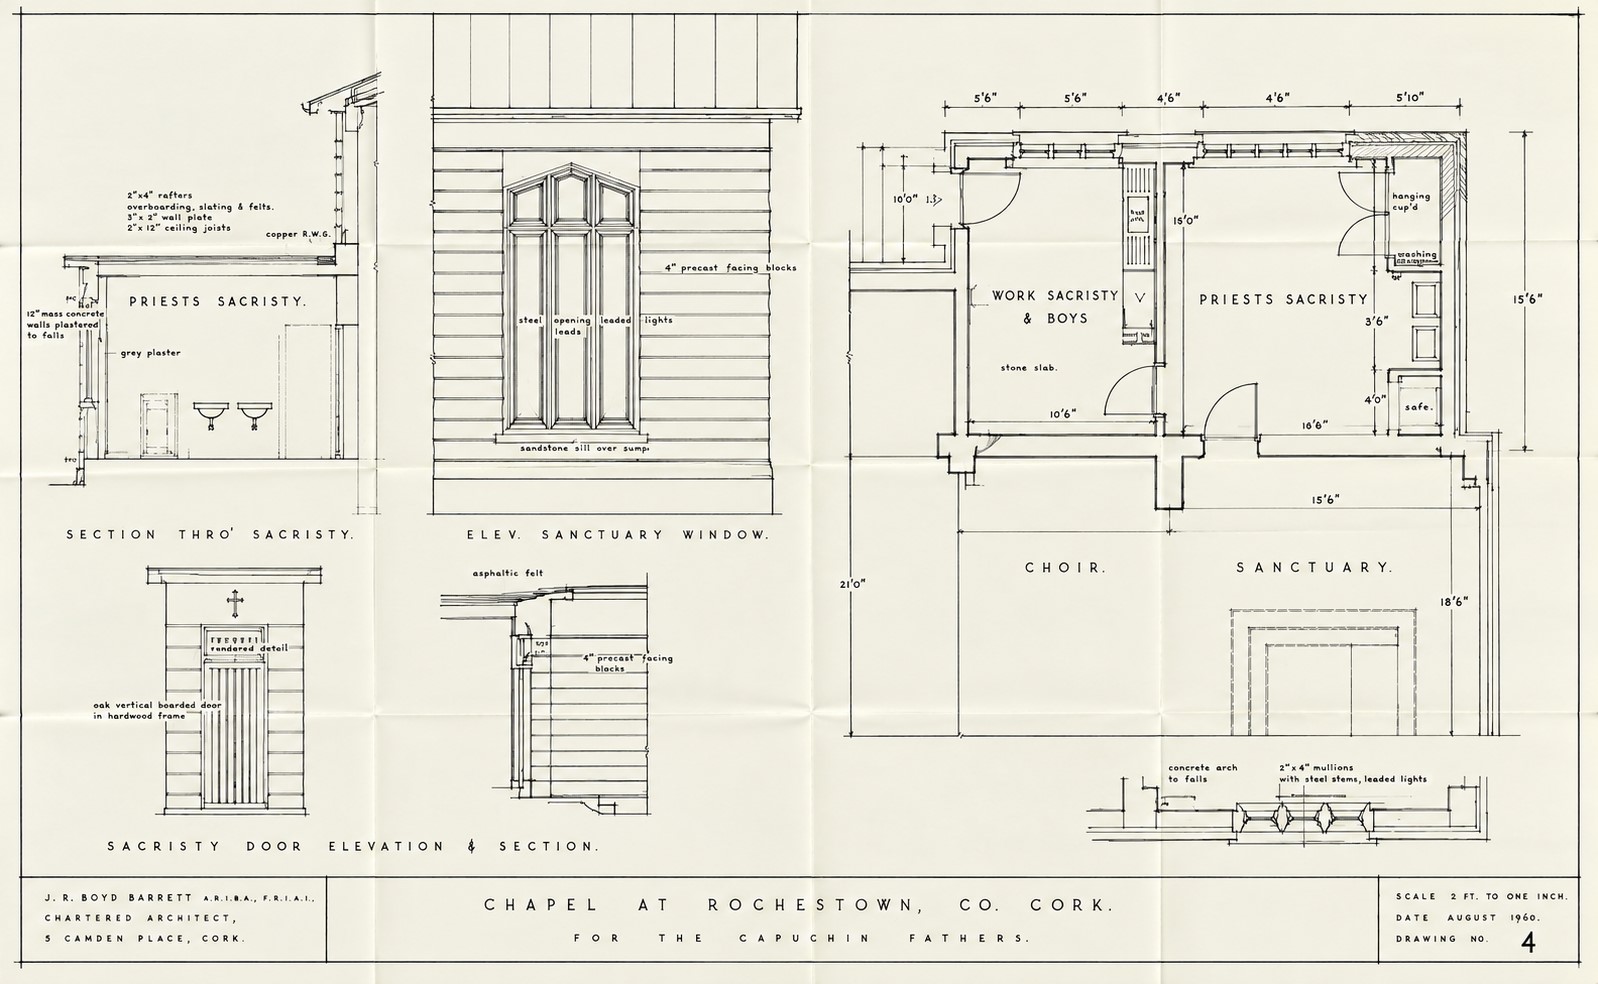
An architectural drawing sheet titled Drawing No. 4 focusing on the functional spaces, internal fixtures, and elevations for the sacristy and sanctuary of the proposed Chapel at Rochestown, County Cork. Rendered at a scale of two feet to one inch, the technical document features five primary components: a large layout floor plan detailing dimensions and built-in cabinetry locations for a Work Sacristy & Boys room and an adjacent Priests Sacristy leading into the choir and sanctuary spaces; a cross-sectional Section Thro' Sacristy outlining wall finishes and cupboard elevations; an exterior Sacristy Door Elevation & Section showing a stylized wooden door under a cross motif; a detailed Elev. Sanctuary Window mapping out a stone-framed three-light window assembly with leaded lights; and an structural joinery Elevation & Section detailing the boundary between flat asphalt roofing, gables, and perimeter walls.