

Identity area
Reference code
Title
Date(s)
- Aug. 1960 (Creation)
Level of description
Extent and medium
115 cm x 70 cm; architectural drawing on paper; features black ink line work and pencil detailing
Context area
Name of creator
Repository
Archival history
Immediate source of acquisition or transfer
Content and structure area
Scope and content
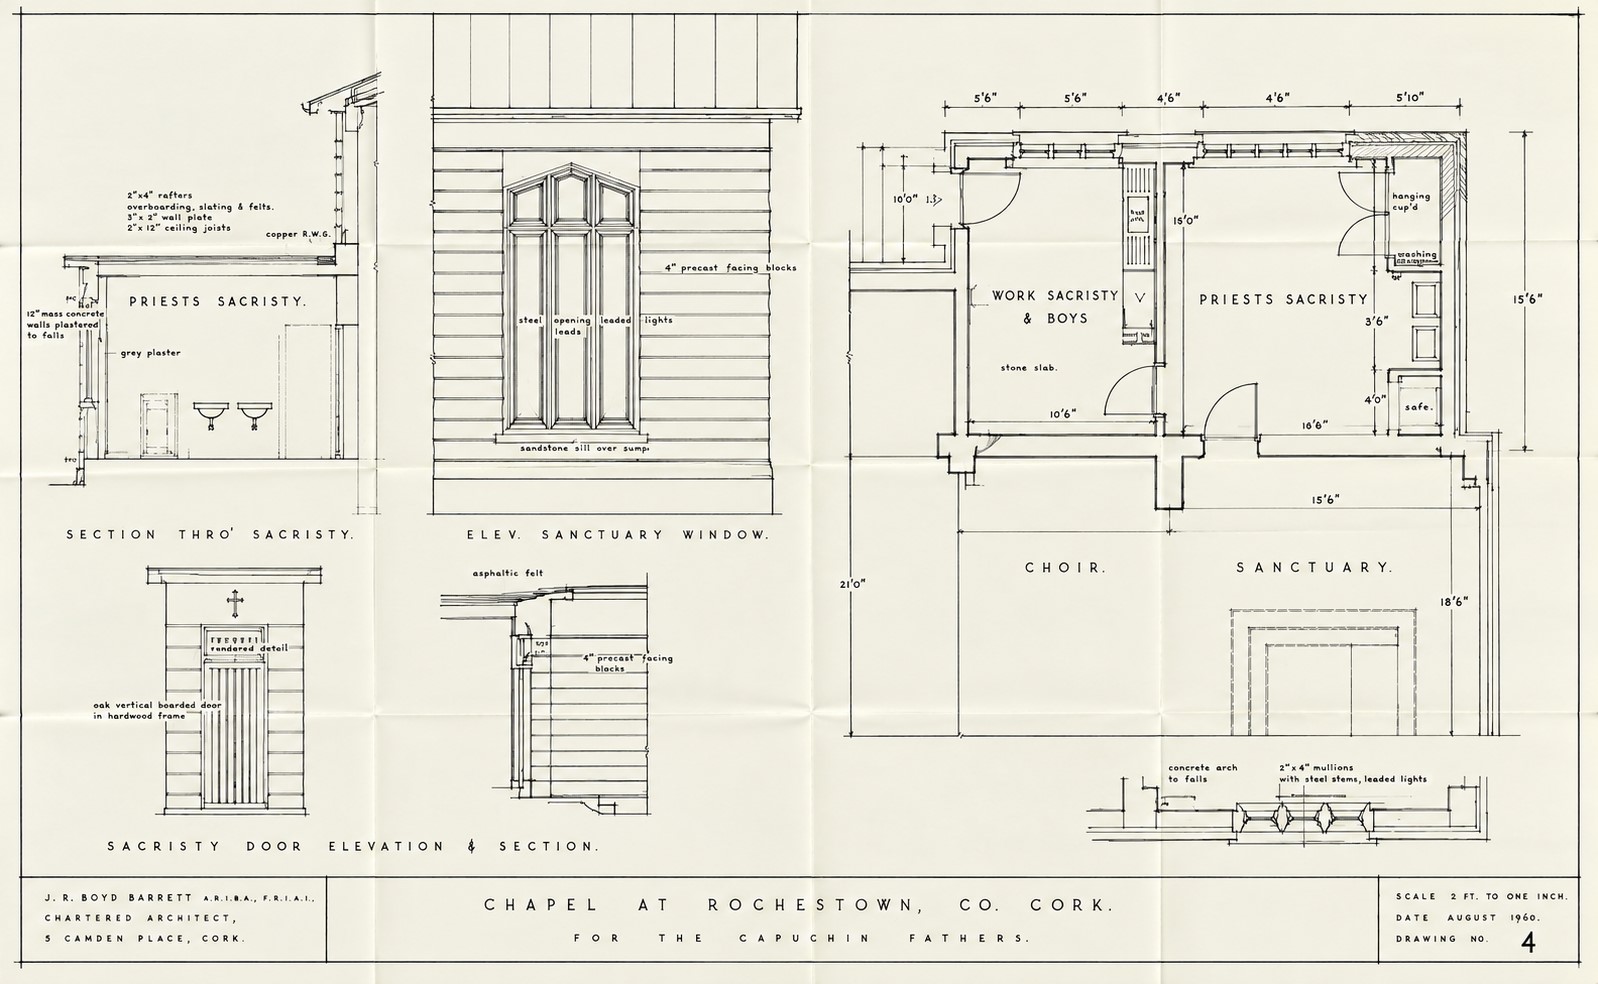
An architectural drawing sheet titled Drawing No. 4 focusing on the functional spaces, internal fixtures, and elevations for the sacristy and sanctuary of the proposed Chapel at Rochestown, County Cork. Rendered at a scale of two feet to one inch, the technical document features five primary components: a large layout floor plan detailing dimensions and built-in cabinetry locations for a Work Sacristy & Boys room and an adjacent Priests Sacristy leading into the choir and sanctuary spaces; a cross-sectional Section Thro' Sacristy outlining wall finishes and cupboard elevations; an exterior Sacristy Door Elevation & Section showing a stylized wooden door under a cross motif; a detailed Elev. Sanctuary Window mapping out a stone-framed three-light window assembly with leaded lights; and an structural joinery Elevation & Section detailing the boundary between flat asphalt roofing, gables, and perimeter walls.