

Zona de identificação
Código de referência
Título
Data(s)
- Aug. 1960 (Produção)
Nível de descrição
Dimensão e suporte
115 cm x 70 cm; architectural drawing on paper; features ink, pencil, and multi-coloured watercolour washes
Zona do contexto
Nome do produtor
Entidade detentora
História do arquivo
Fonte imediata de aquisição ou transferência
Zona do conteúdo e estrutura
Âmbito e conteúdo
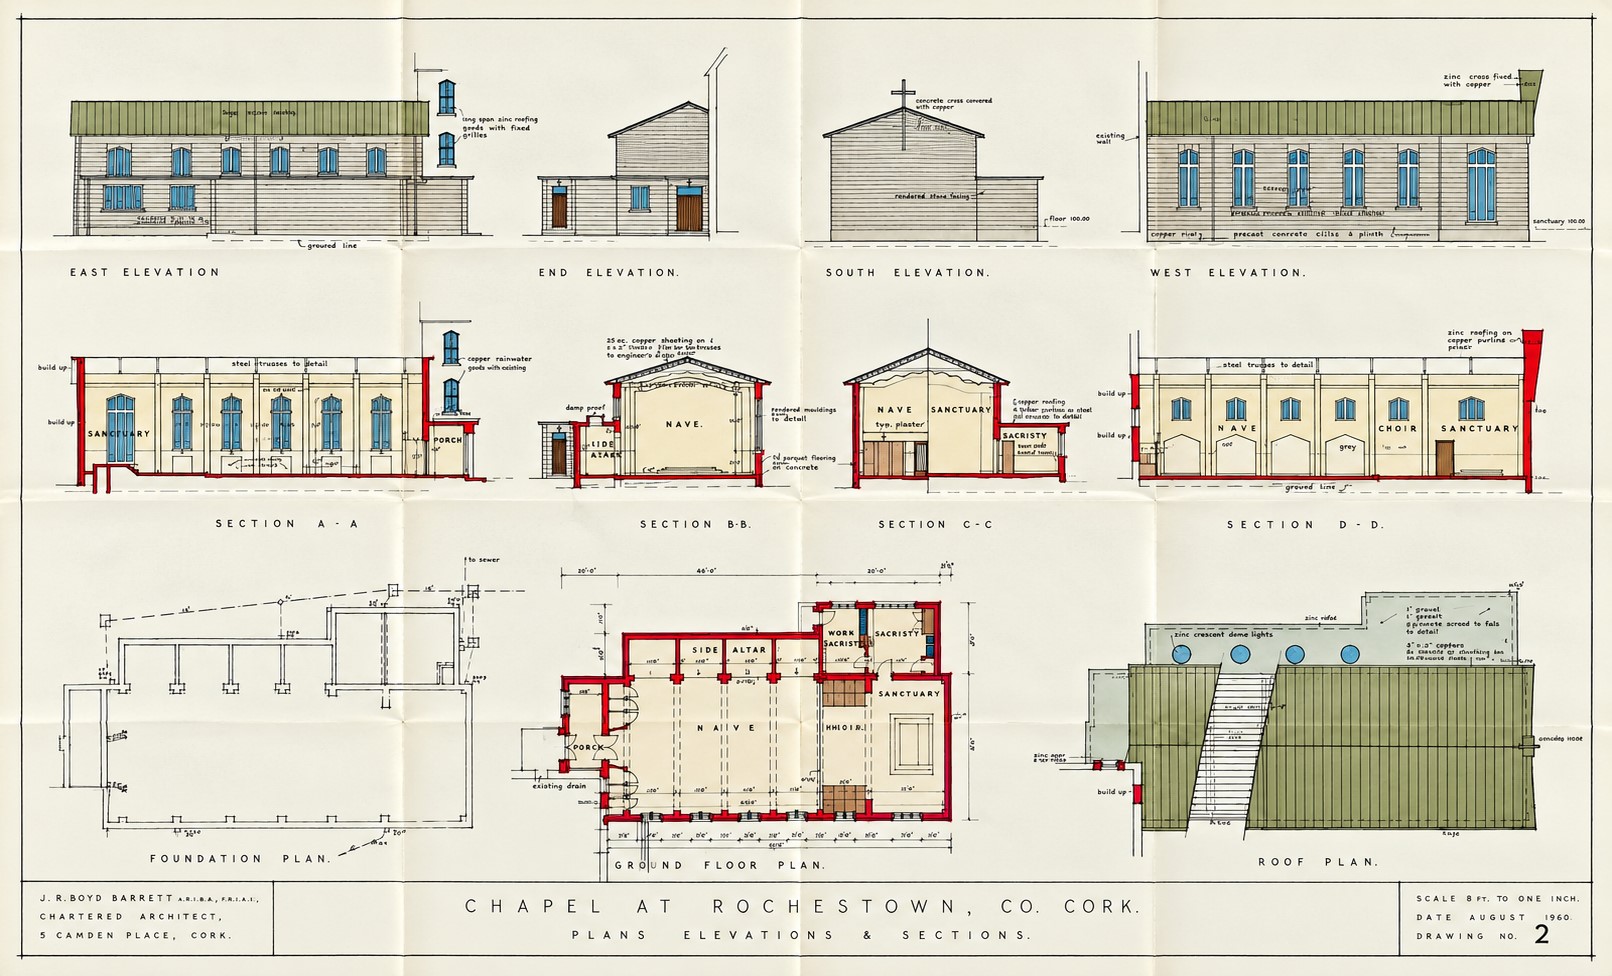
A large-format architectural master drawing sheet titled Drawing No. 2 detailing the structural layout for the proposed Chapel at Rochestown, County Cork, designed by architect J. R. Boyd Barrett. Rendered at a scale of 8 feet to one inch, the document features eleven comprehensive views organized into three horizontal registers: a top register of four external elevations (East, End, South, and West) illustrating the outer building profile and window placement in brown watercolour washes; a middle register of four structural cross-sections (A-A, B-B, C-C, and D-D) cutting through the sanctuary, choir, nave, and porch to show structural timber frames and internal wall heights; and a bottom register containing an uncoloured foundation plan, a red-bordered ground floor plan mapping the liturgical and utility boundaries, and an overhead roof plan showing valleys, drainage lines, and tiling profiles.