

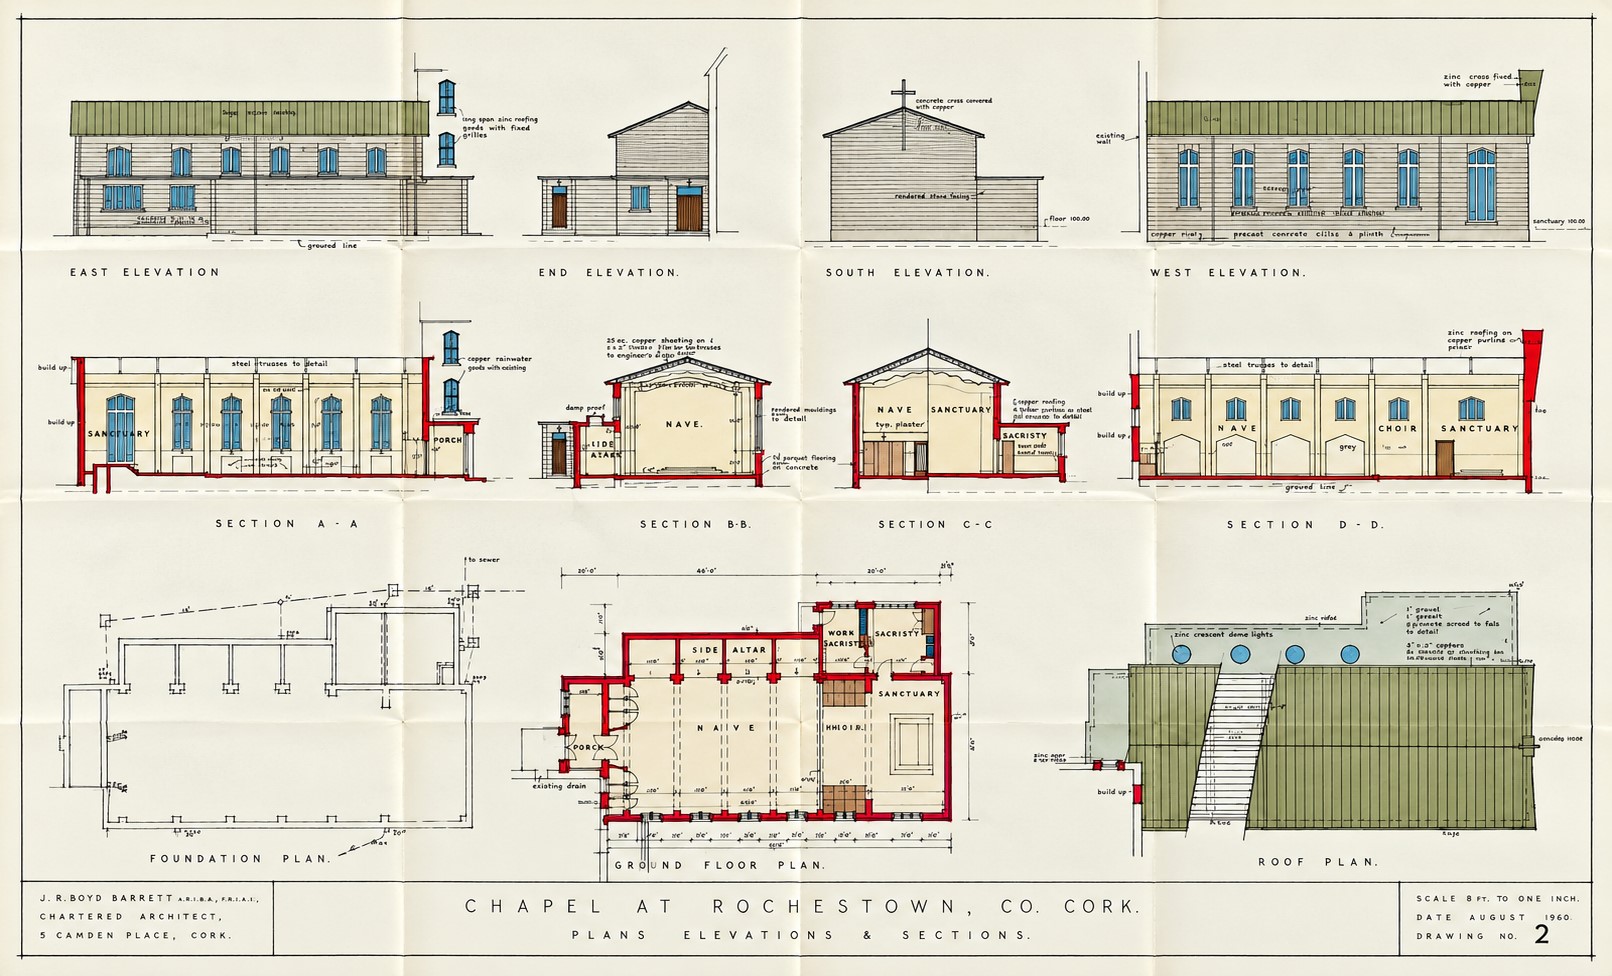
Stuk 4 - Plans, Elevations and Sections of the Chapel at Rochestown

Open original Digitaal object

Identificatie

referentie code

IE CA RC/1/2/4

Titel

Plans, Elevations and Sections of the Chapel at Rochestown

Datum(s)

  • Aug. 1960 (Vervaardig)

Beschrijvingsniveau

Stuk

Omvang en medium

115 cm x 70 cm; architectural drawing on paper; features ink, pencil, and multi-coloured watercolour washes

Context

Naam van de archiefvormer

archiefbewaarplaats

Geschiedenis van het archief

Directe bron van verwerving of overbrenging

Inhoud en structuur

Bereik en inhoud

A large-format architectural master drawing sheet titled Drawing No. 2 detailing the structural layout for the proposed Chapel at Rochestown, County Cork, designed by architect J. R. Boyd Barrett. Rendered at a scale of 8 feet to one inch, the document features eleven comprehensive views organized into three horizontal registers: a top register of four external elevations (East, End, South, and West) illustrating the outer building profile and window placement in brown watercolour washes; a middle register of four structural cross-sections (A-A, B-B, C-C, and D-D) cutting through the sanctuary, choir, nave, and porch to show structural timber frames and internal wall heights; and a bottom register containing an uncoloured foundation plan, a red-bordered ground floor plan mapping the liturgical and utility boundaries, and an overhead roof plan showing valleys, drainage lines, and tiling profiles.

Waardering, vernietiging en slectie

Aanvullingen

Ordeningstelsel

Voorwaarden voor toegang en gebruik

Voorwaarden voor raadpleging

Voorwaarden voor reproductie

Taal van het materiaal

    Schrift van het materiaal

      Taal en schrift aantekeningen

      Fysieke eigenschappen en technische eisen

      Toegangen

      Verwante materialen

      Bestaan en verblifplaats van originelen

      Bestaan en verblijfplaats van kopieën

      Related units of description

      Related descriptions

      Aantekeningen

      Alternative identifier(s)

      Trefwoorden

      Onderwerp trefwoord

      Geografische trefwoorden

      Naam ontsluitingsterm

      Genre access points

      Beschrijvingsbeheer

      Identificatie van de beschrijving

      Identificatiecode van de instelling

      Toegepaste regels en/of conventies

      Status

      Niveau van detaillering

      Verwijdering van datering archiefvorming

      Taal (talen)

        Schrift(en)

          Bronnen

          Digitaal object (Master) rights area

          Digitaal object (Referentie) rights area

          Digitaal object (Thumbnail) rights area

          Voorwaarden voor raadpleging en gebruik