

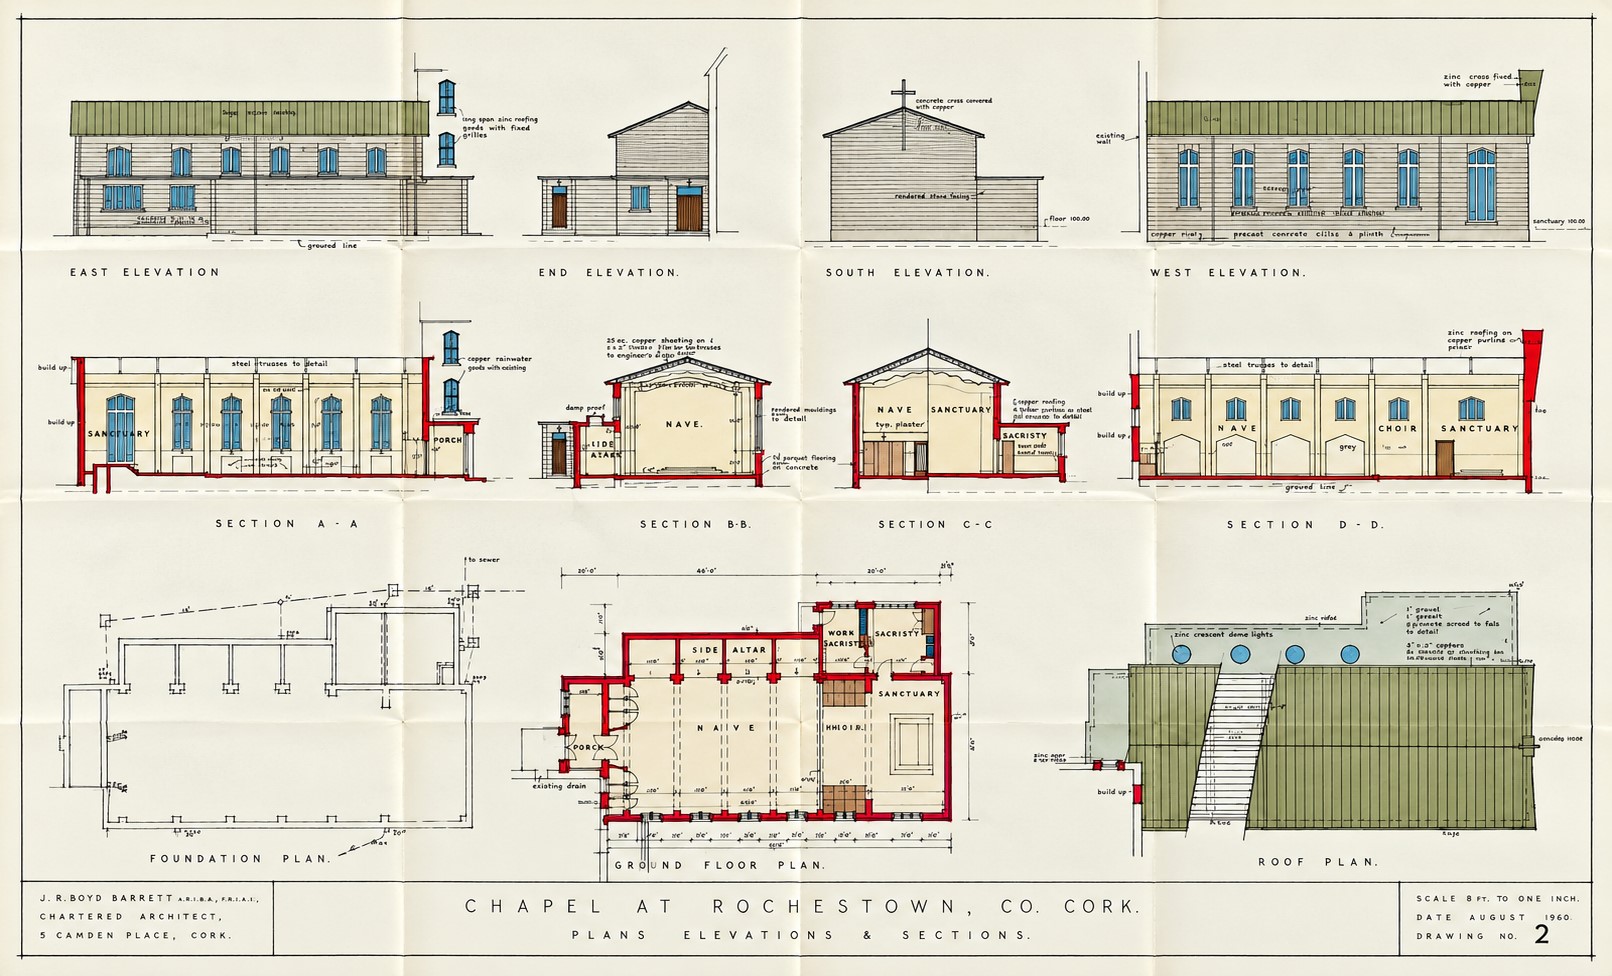
Unidad documental simple 4 - Plans, Elevations and Sections of the Chapel at Rochestown

Open original Objeto digital

Área de identidad

Código de referencia

IE CA RC/1/2/4

Título

Plans, Elevations and Sections of the Chapel at Rochestown

Fecha(s)

  • Aug. 1960 (Creación)

Nivel de descripción

Unidad documental simple

Volumen y soporte

115 cm x 70 cm; architectural drawing on paper; features ink, pencil, and multi-coloured watercolour washes

Área de contexto

Nombre del productor

Institución archivística

Historia archivística

Origen del ingreso o transferencia

Área de contenido y estructura

Alcance y contenido

A large-format architectural master drawing sheet titled Drawing No. 2 detailing the structural layout for the proposed Chapel at Rochestown, County Cork, designed by architect J. R. Boyd Barrett. Rendered at a scale of 8 feet to one inch, the document features eleven comprehensive views organized into three horizontal registers: a top register of four external elevations (East, End, South, and West) illustrating the outer building profile and window placement in brown watercolour washes; a middle register of four structural cross-sections (A-A, B-B, C-C, and D-D) cutting through the sanctuary, choir, nave, and porch to show structural timber frames and internal wall heights; and a bottom register containing an uncoloured foundation plan, a red-bordered ground floor plan mapping the liturgical and utility boundaries, and an overhead roof plan showing valleys, drainage lines, and tiling profiles.

Valorización, destrucción y programación

Acumulaciones

Sistema de arreglo

Área de condiciones de acceso y uso

Condiciones de acceso

Condiciones

Idioma del material

    Escritura del material

      Notas sobre las lenguas y escrituras

      Características físicas y requisitos técnicos

      Instrumentos de descripción

      Área de materiales relacionados

      Existencia y localización de originales

      Existencia y localización de copias

      Unidades de descripción relacionadas

      Descripciones relacionadas

      Área de notas

      Identificador/es alternativo(os)

      Puntos de acceso

      Puntos de acceso por materia

      Puntos de acceso por lugar

      Puntos de acceso por autoridad

      Tipo de puntos de acceso

      Área de control de la descripción

      Identificador de la descripción

      Identificador de la institución

      Reglas y/o convenciones usadas

      Estado de elaboración

      Nivel de detalle

      Fechas de creación revisión eliminación

      Idioma(s)

        Escritura(s)

          Fuentes

          Objeto digital (Ejemplar original), área de permisos

          Objeto digital (Referencia), área de permisos

          Objeto digital (Miniatura), área de permisos

          Área de Ingreso