

Área de identidad
Código de referencia
Título
Fecha(s)
- 20 Jan. 1969 (Creación)
Nivel de descripción
Volumen y soporte
52 cm x 40 cm; 1 architectural plan; ink and coloured felt-tip/ballpoint ink on paper
Área de contexto
Nombre del productor
Institución archivística
Historia archivística
Origen del ingreso o transferencia
Área de contenido y estructura
Alcance y contenido
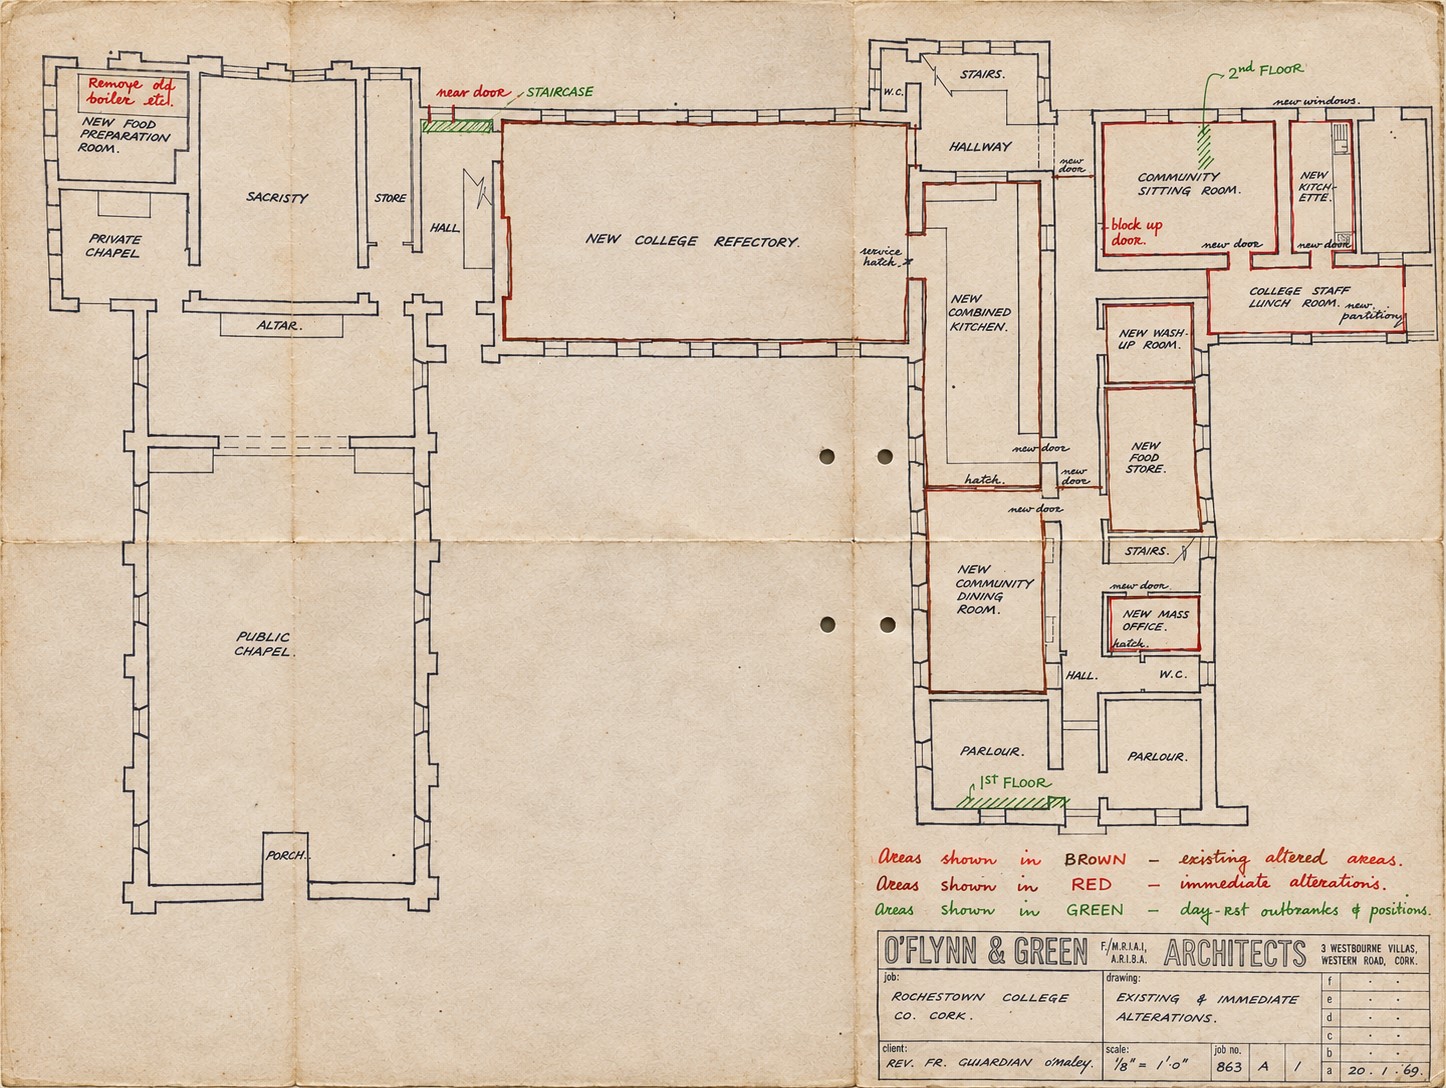
An annotated architectural floor plan detailing structural and spatial alterations across multiple levels (ground, first, and second floors) of Rochestown College, County Cork. The plan maps out the modernization and reorganization of the facility’s religious, communal, and culinary infrastructure. Ecclesiastical areas feature a large public chapel, porch, private chapel, sacristy, and a designated ‘New Mass Office’. The communal and dining layout incorporates a substantial new college refectory, a combined kitchen, a community dining room, parlours, a community sitting room, and a college staff lunchroom with a new partition. Service and utility modifications are also highlighted, featuring a new food preparation room, a wash-up room, a food store, and multiple modified staircases and lavatories.
The plan is characterized by hand-drawn, color-coded modifications: brown ink marks existing altered areas; red ink details imminent changes such as blocking or creating doors and removing old boilers; and green hatching diagnoses precise locations of dry-rot outbreaks. The plan was created by O’Flynn & Green, Architects.