

Zone d'identification
Cote
IE CA RC/1/2/3
Titre
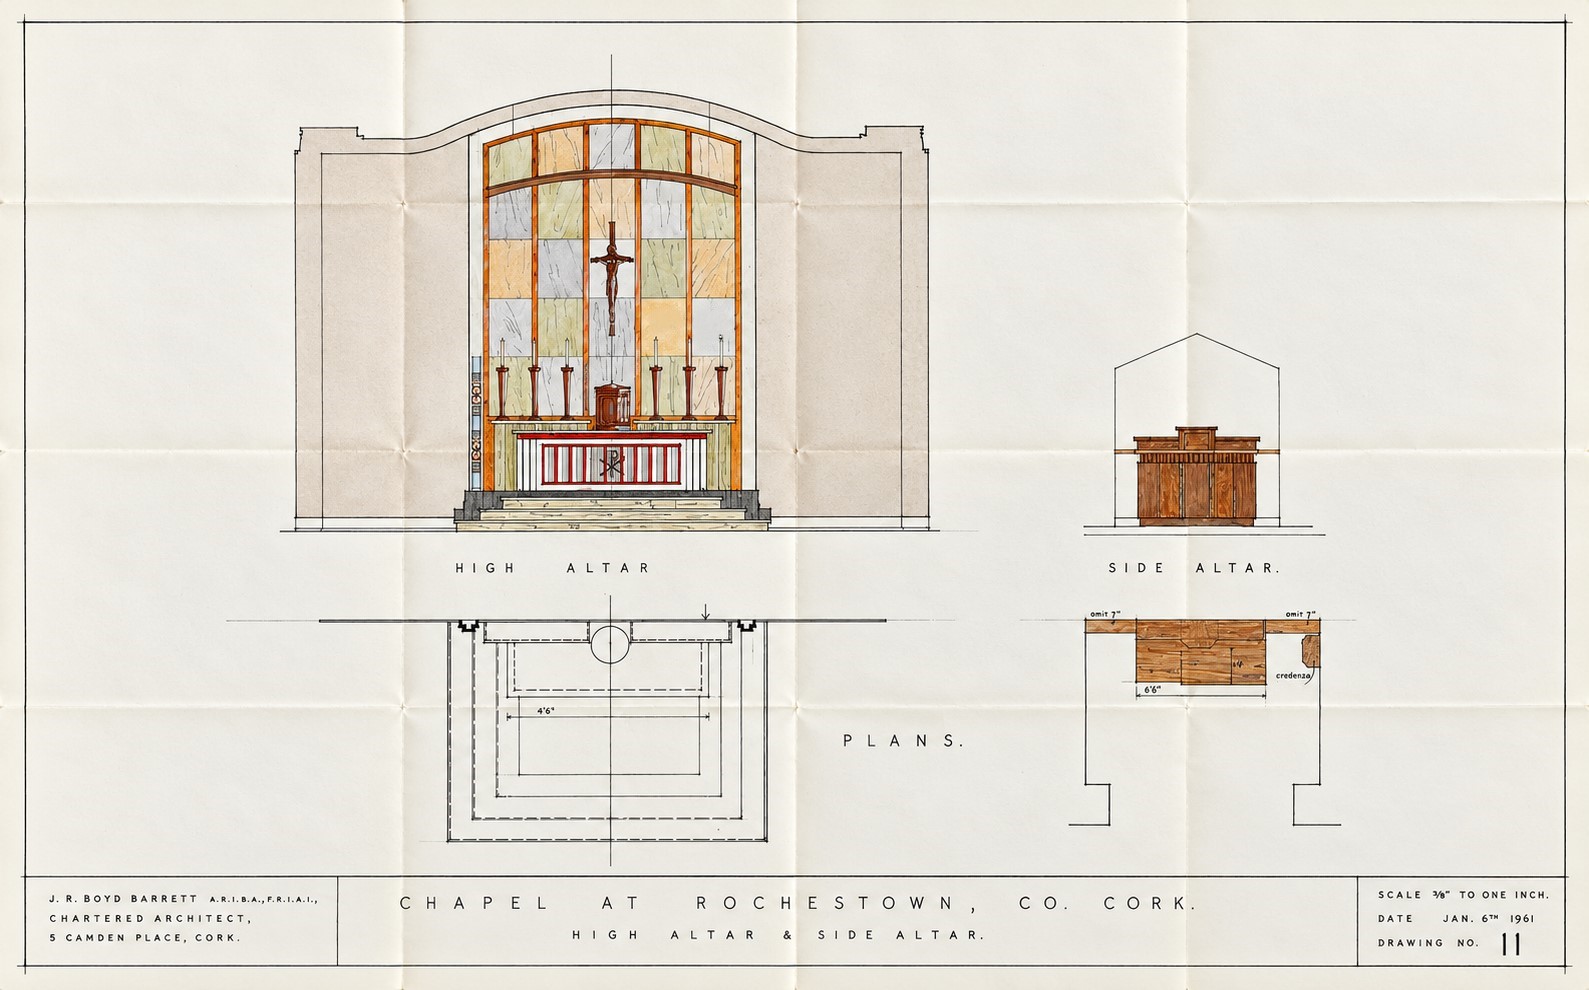
High Altar and Side Altar of the Chapel at Rochestown
Date(s)
- Jan. 1961 (Création/Production)
Niveau de description
Pièce
Étendue matérielle et support
97 cm x 61 cm; architectural drawing on paper; features ink, pencil, and detailed watercolour washes
Zone du contexte
Nom du producteur
(1615-2023)
Histoire archivistique
Source immédiate d'acquisition ou de transfert
Zone du contenu et de la structure
Portée et contenu
A hand-coloured interior architectural design drawing titled Drawing No. 11 focusing on the liturgical elements for the Chapel at Rochestown, County Cork, designed by architect J. R. Boyd Barrett. Rendered at a scale of 2 feet to one inch, the document features elevations and corresponding floor layout plans for two distinct sanctuary spaces: a primary High Altar mapping out a multi-tiered stone altar with a central crucifix, tall candlesticks, and a large, arched decorative backdrop with ‘gold mosaic’ annotations; and a secondary Side Altar illustrating a smaller, dark timber-finished altar design.