

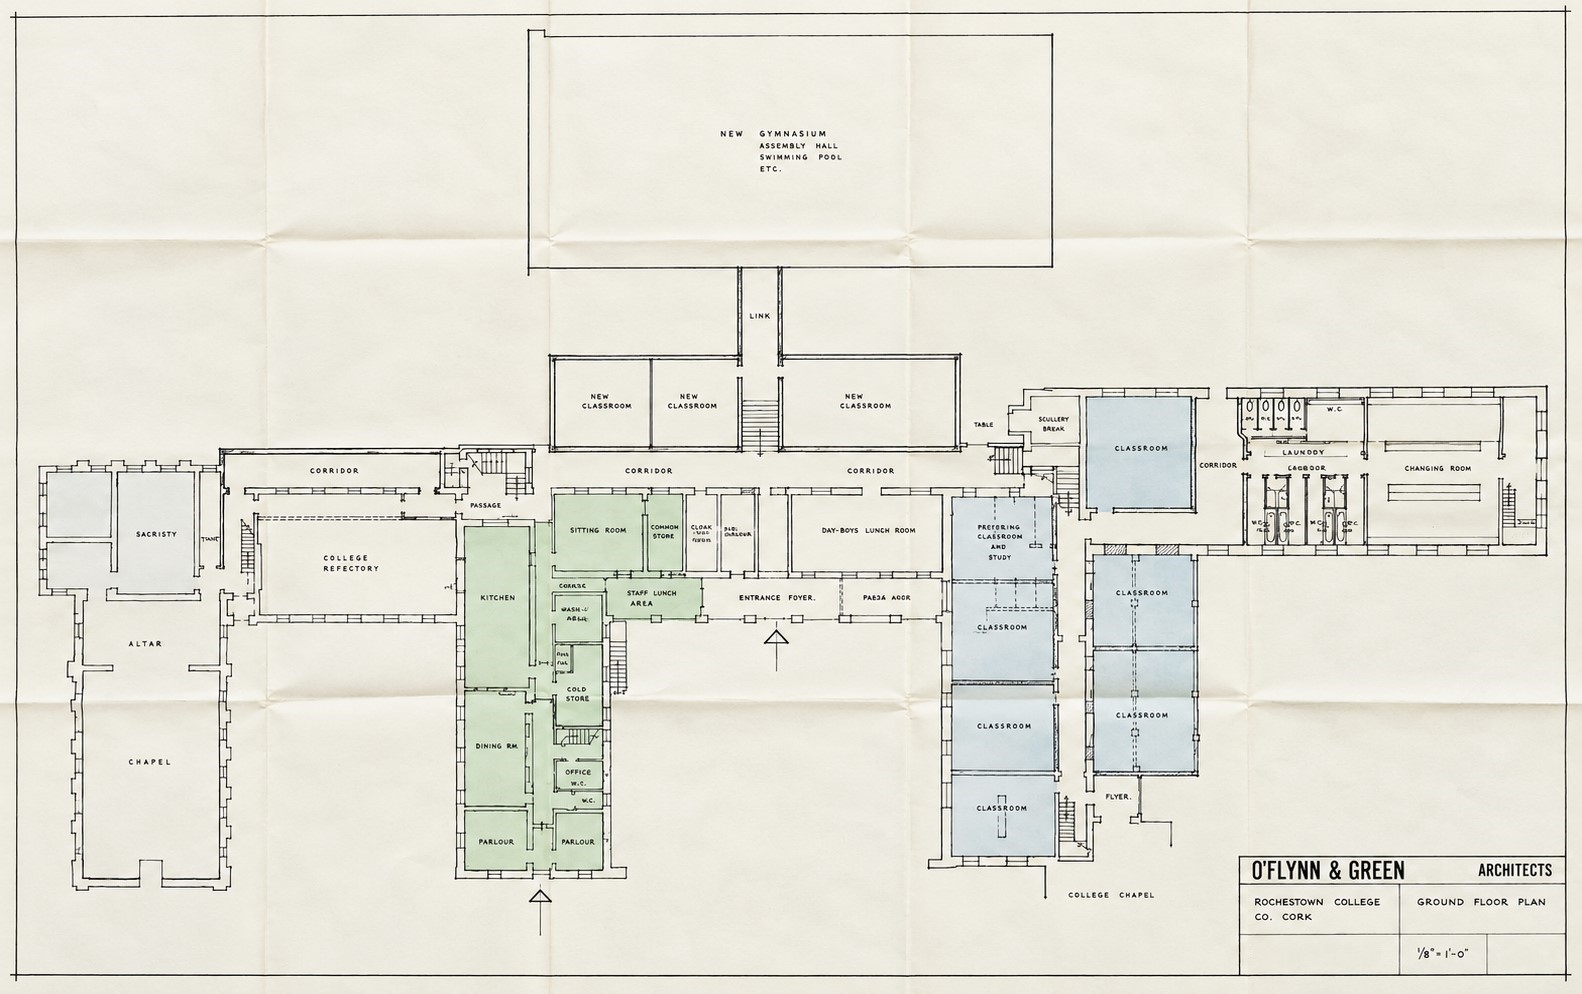
Stuk 8 - Ground Floor Plan of Rochestown College

Open original Digitaal object

Identificatie

referentie code

IE CA RC/1/2/8

Titel

Ground Floor Plan of Rochestown College

Datum(s)

  • 7 Oct. 1968 (Vervaardig)

Beschrijvingsniveau

Stuk

Omvang en medium

108 x 70 cm; architectural drawing on paper; features black ink drafting line work, pencil notations, and green watercolour wash

Context

Naam van de archiefvormer

archiefbewaarplaats

Geschiedenis van het archief

Directe bron van verwerving of overbrenging

Inhoud en structuur

Bereik en inhoud

An architectural ground floor master plan detailing the proposed internal reconfiguration and facility extension for Rochestown College, County Cork, designed by O'Flynn & Green Architects. Rendered at a scale of 1/8 inch to one foot, the print delineates the domestic, educational, and religious zones of the complex, including classrooms, a kitchen, a ‘Friars Chapel’, a scullery, and sitting rooms. A distinct vertical administrative and staff wing on the left-center—containing parlours, waiting rooms, offices, and pantries—is highlighted with a light green watercolour wash, while the upper portion maps out a proposed rectangular addition labelled as a ‘New Extension: Assembly Hall, Gymnasium over, etc.’ connected to the primary complex via a dedicated link corridor flanked by new classrooms.

Waardering, vernietiging en slectie

Aanvullingen

Ordeningstelsel

Voorwaarden voor toegang en gebruik

Voorwaarden voor raadpleging

Voorwaarden voor reproductie

Taal van het materiaal

    Schrift van het materiaal

      Taal en schrift aantekeningen

      Fysieke eigenschappen en technische eisen

      Toegangen

      Verwante materialen

      Bestaan en verblifplaats van originelen

      Bestaan en verblijfplaats van kopieën

      Related units of description

      Related descriptions

      Aantekeningen

      Alternative identifier(s)

      Trefwoorden

      Onderwerp trefwoord

      Geografische trefwoorden

      Naam ontsluitingsterm

      Genre access points

      Beschrijvingsbeheer

      Identificatie van de beschrijving

      Identificatiecode van de instelling

      Toegepaste regels en/of conventies

      Status

      Niveau van detaillering

      Verwijdering van datering archiefvorming

      Taal (talen)

        Schrift(en)

          Bronnen

          Digitaal object (Master) rights area

          Digitaal object (Referentie) rights area

          Digitaal object (Thumbnail) rights area

          Voorwaarden voor raadpleging en gebruik