

Zone d'identification
Cote
Titre
Date(s)
- 7 Oct. 1968 (Création/Production)
Niveau de description
Étendue matérielle et support
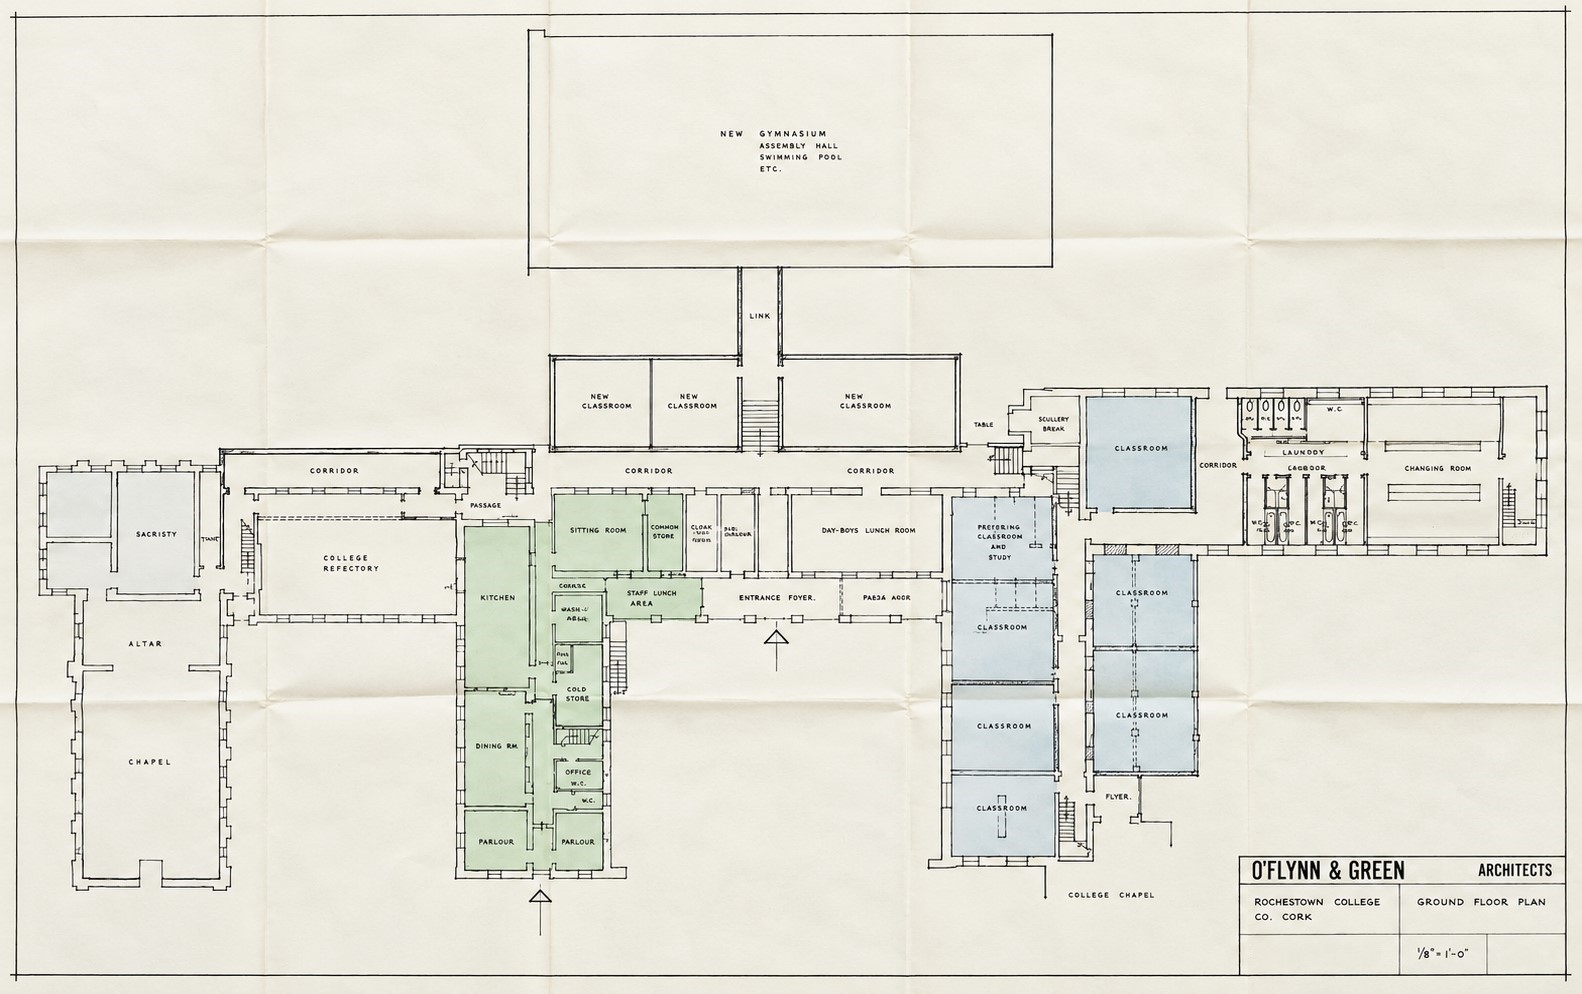
108 x 70 cm; architectural drawing on paper; features black ink drafting line work, pencil notations, and green watercolour wash
Zone du contexte
Nom du producteur
Histoire archivistique
Source immédiate d'acquisition ou de transfert
Zone du contenu et de la structure
Portée et contenu
An architectural ground floor master plan detailing the proposed internal reconfiguration and facility extension for Rochestown College, County Cork, designed by O'Flynn & Green Architects. Rendered at a scale of 1/8 inch to one foot, the print delineates the domestic, educational, and religious zones of the complex, including classrooms, a kitchen, a ‘Friars Chapel’, a scullery, and sitting rooms. A distinct vertical administrative and staff wing on the left-center—containing parlours, waiting rooms, offices, and pantries—is highlighted with a light green watercolour wash, while the upper portion maps out a proposed rectangular addition labelled as a ‘New Extension: Assembly Hall, Gymnasium over, etc.’ connected to the primary complex via a dedicated link corridor flanked by new classrooms.