

Área de identidad
Código de referencia
Título
Fecha(s)
- 7 Oct. 1968 (Creación)
Nivel de descripción
Volumen y soporte
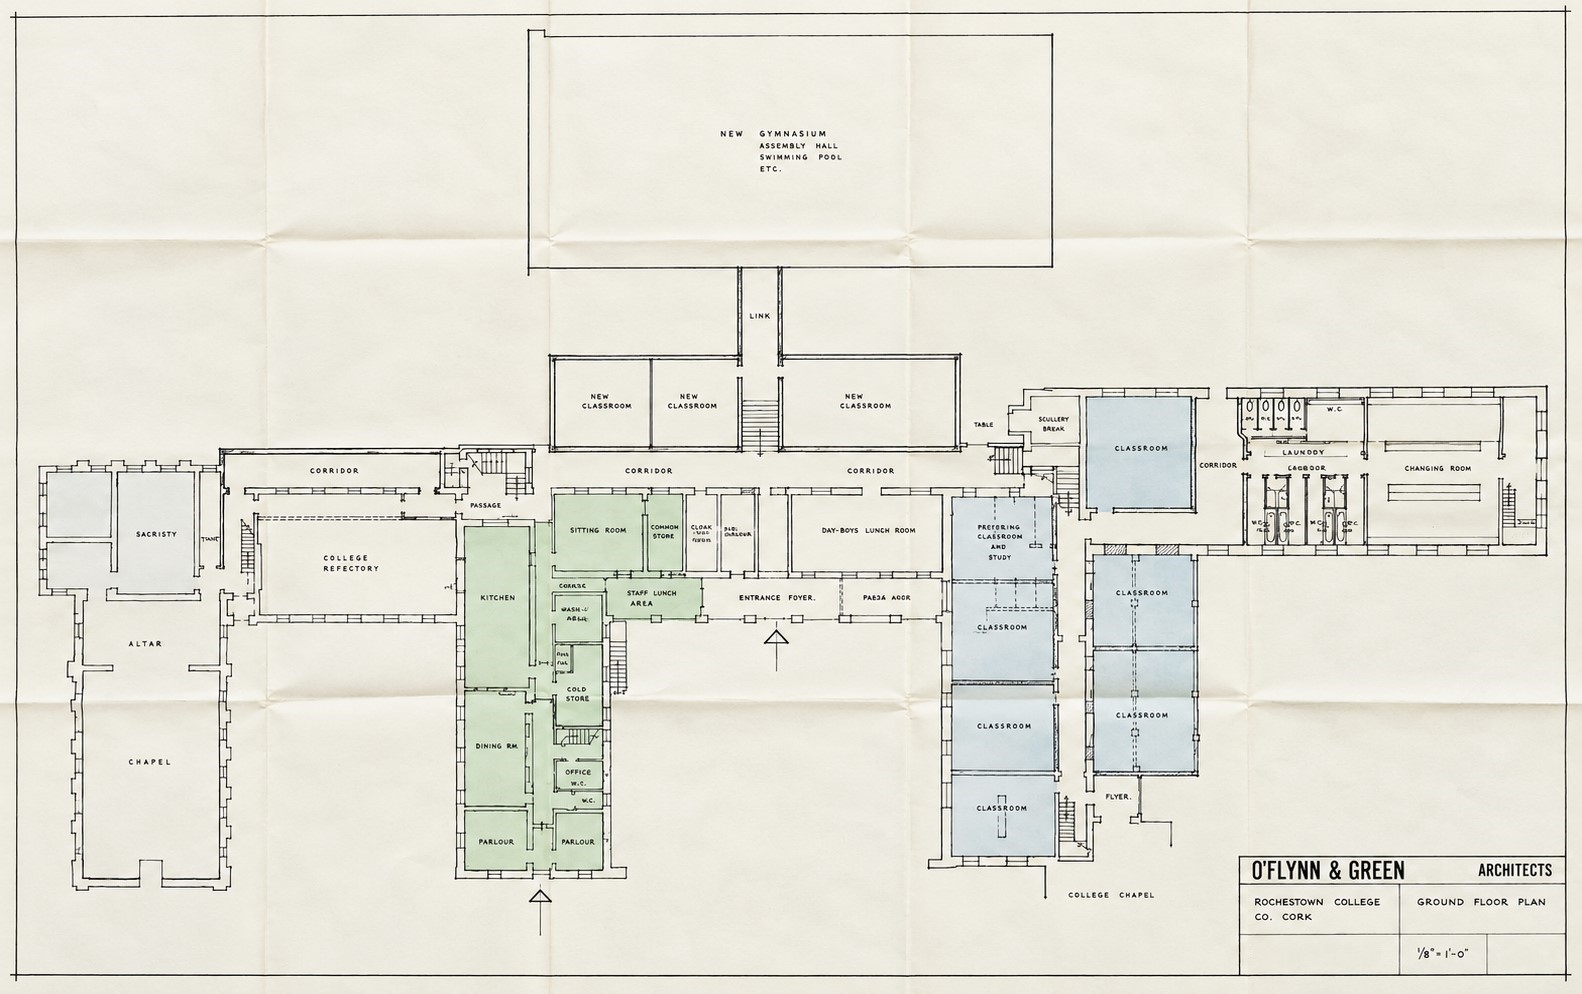
108 x 70 cm; architectural drawing on paper; features black ink drafting line work, pencil notations, and green watercolour wash
Área de contexto
Nombre del productor
Institución archivística
Historia archivística
Origen del ingreso o transferencia
Área de contenido y estructura
Alcance y contenido
An architectural ground floor master plan detailing the proposed internal reconfiguration and facility extension for Rochestown College, County Cork, designed by O'Flynn & Green Architects. Rendered at a scale of 1/8 inch to one foot, the print delineates the domestic, educational, and religious zones of the complex, including classrooms, a kitchen, a ‘Friars Chapel’, a scullery, and sitting rooms. A distinct vertical administrative and staff wing on the left-center—containing parlours, waiting rooms, offices, and pantries—is highlighted with a light green watercolour wash, while the upper portion maps out a proposed rectangular addition labelled as a ‘New Extension: Assembly Hall, Gymnasium over, etc.’ connected to the primary complex via a dedicated link corridor flanked by new classrooms.