

Zona de identificação
Código de referência
Título
Data(s)
- 7 Oct. 1968 (Produção)
Nível de descrição
Dimensão e suporte
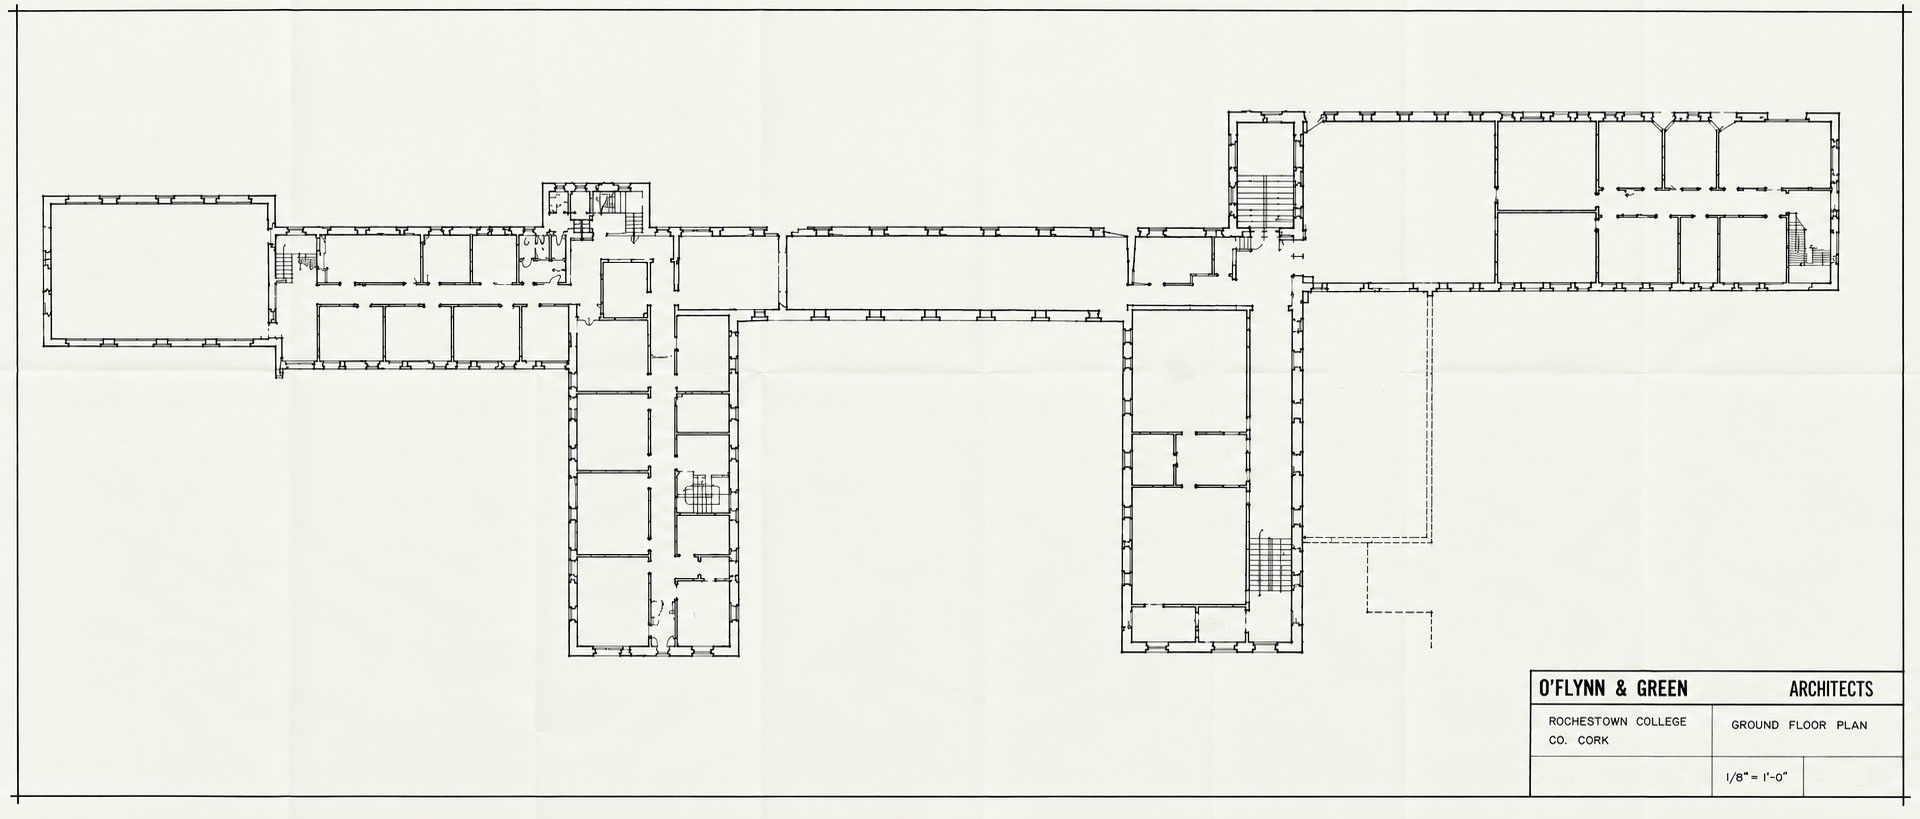
108 x 70 cm; architectural drawing on paper; features black ink drafting line work, pencil notations
Zona do contexto
Nome do produtor
Entidade detentora
História do arquivo
Fonte imediata de aquisição ou transferência
Zona do conteúdo e estrutura
Âmbito e conteúdo
An architectural first floor plan detailing the upper-level internal modifications and structural extensions for Rochestown College, County Cork, designed by O'Flynn & Green Architects. Rendered at a scale of 1/8 inch to one foot, the plan outlines the upper residential, educational, and communal zones across an elongated linear footprint, specifying rows of individual rooms, classrooms, and washroom facilities linked by long central corridors. The right-centre portion of the drawing utilizes dashed structural lines to mark the upper alignment of the projected expansion block, explicitly highlighting the overhead boundaries for the ‘Assembly Hall, Gym over’ structure to match the layout of the ground floor plans.