

Zone d'identification
Cote
Titre
Date(s)
- 1969 (Création/Production)
Niveau de description
Étendue matérielle et support
12 items; typescript
Zone du contexte
Nom du producteur
Histoire archivistique
Source immédiate d'acquisition ou de transfert
Zone du contenu et de la structure
Portée et contenu
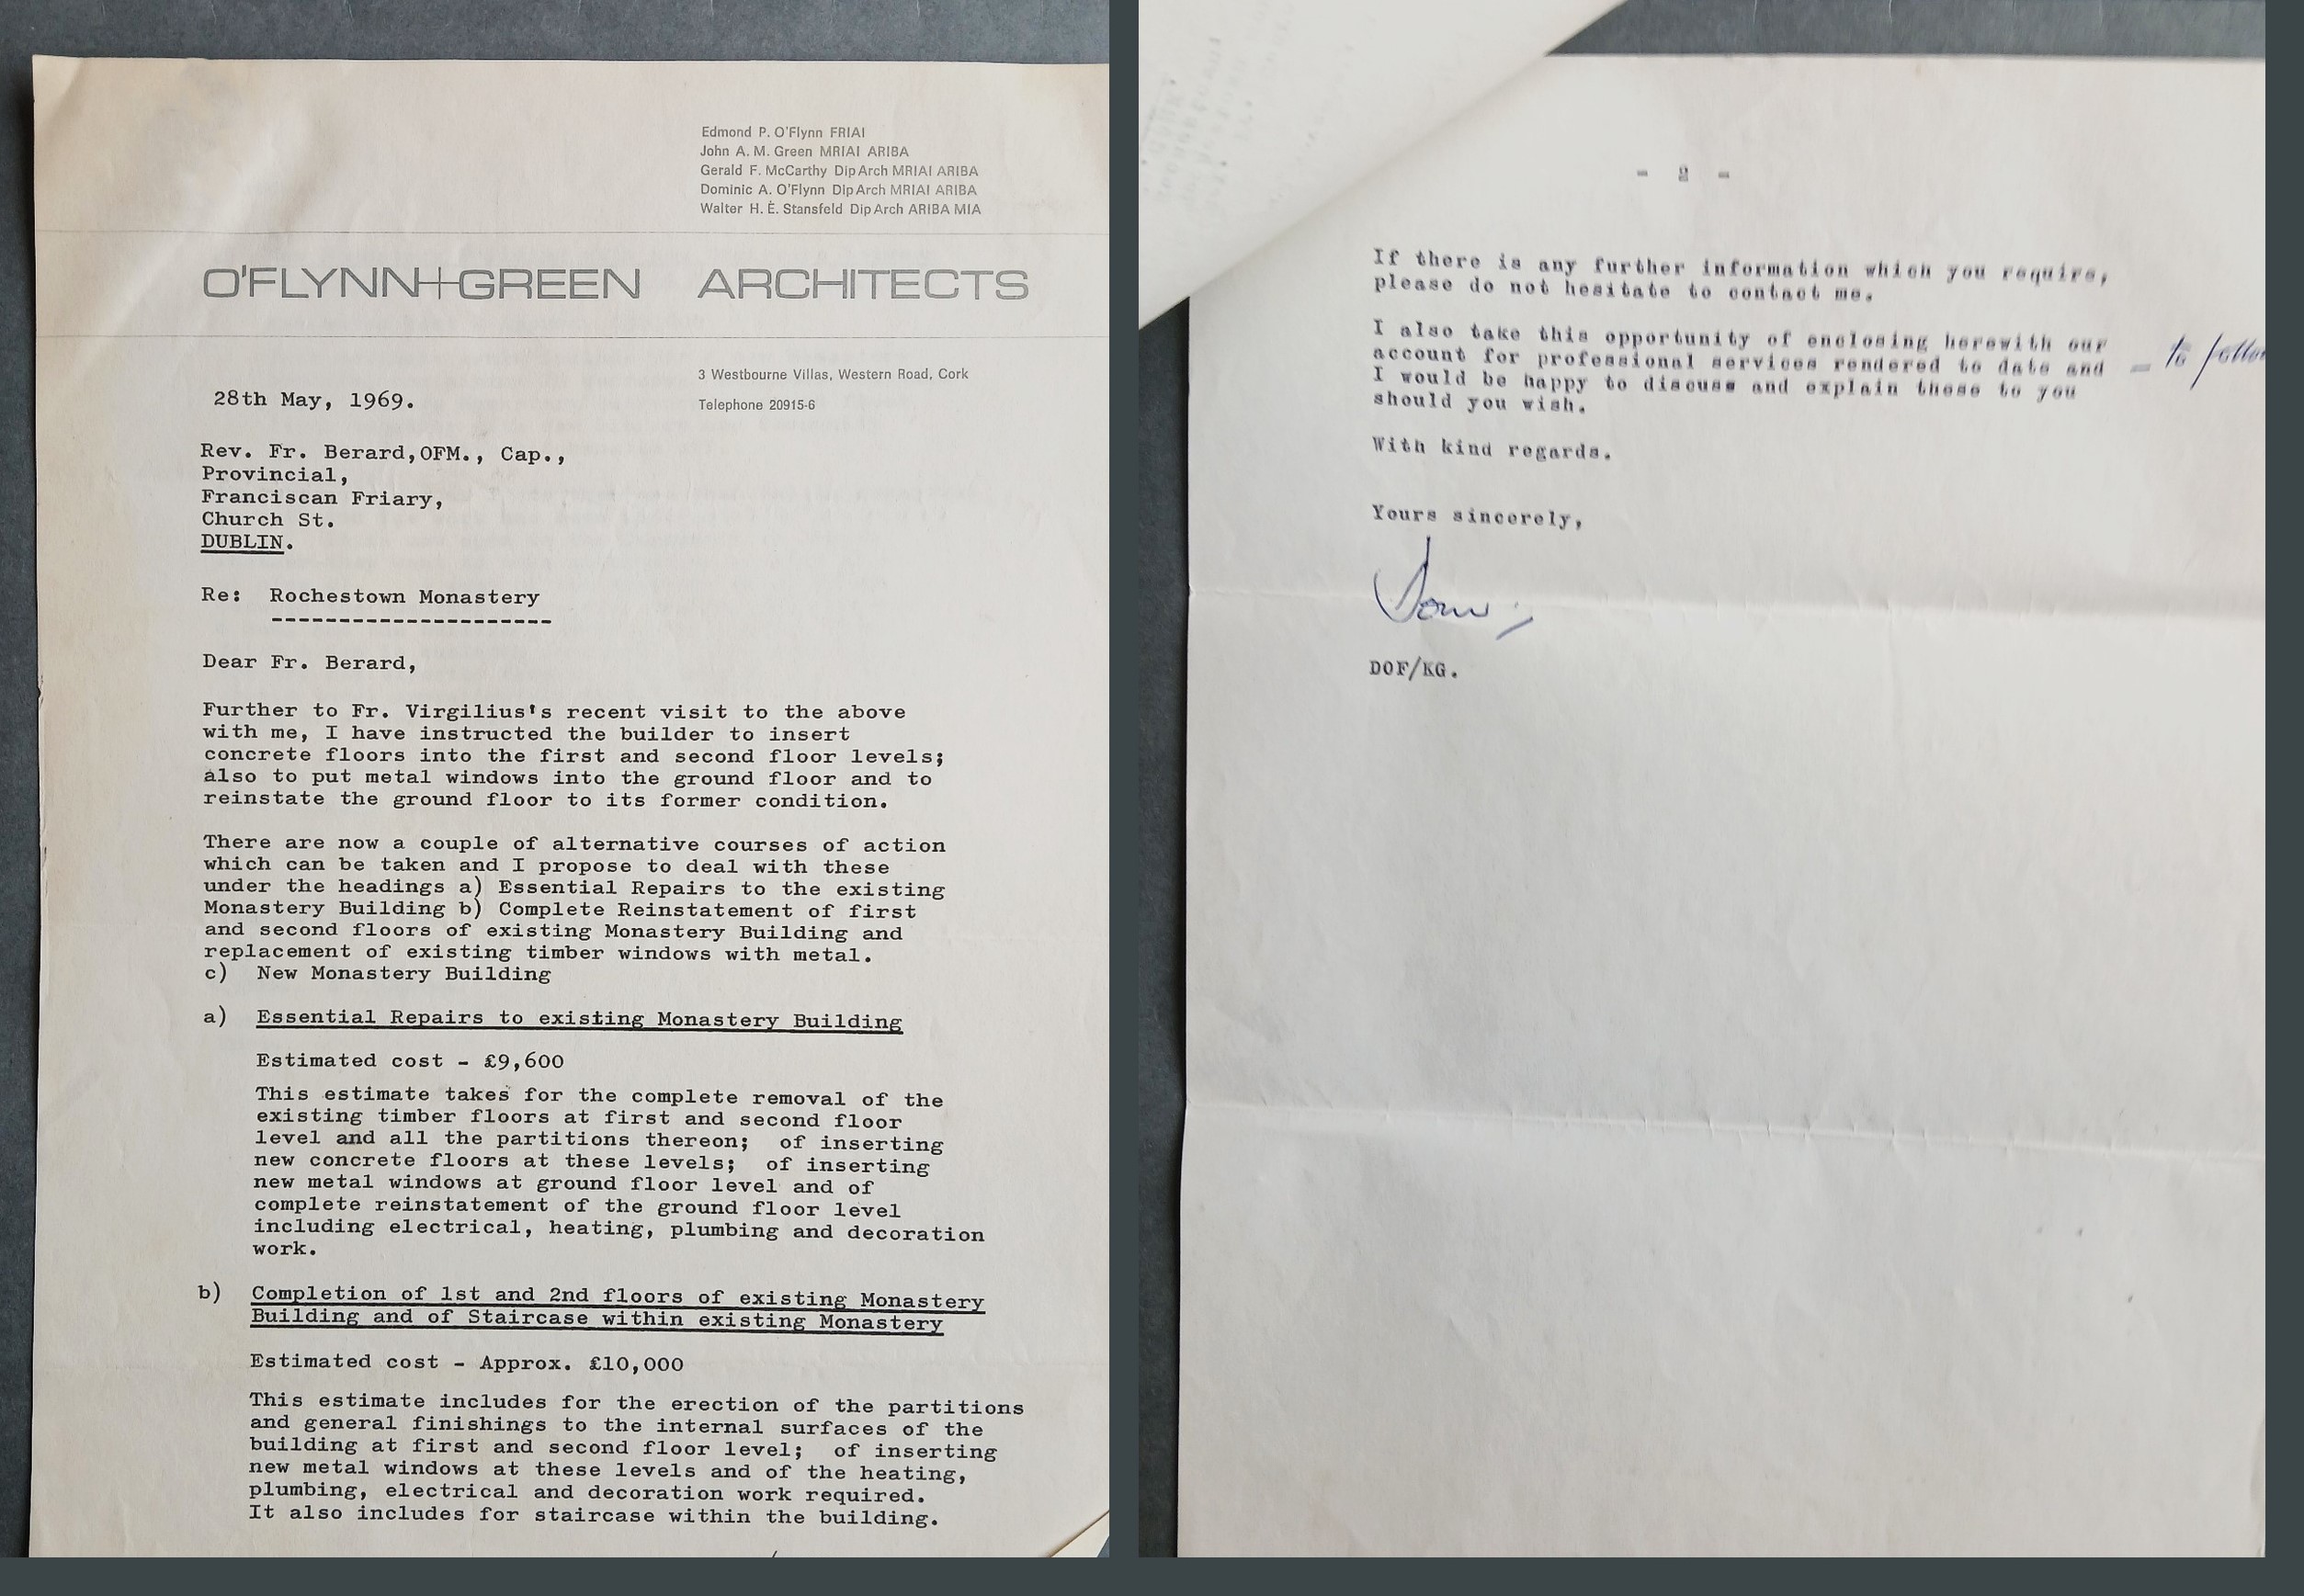
A file of architectural correspondence, itemized cost estimates, and site meeting minutes documenting structural, electrical, and mechanical overhauls at Rochestown Monastery and College, County Cork, between May and October 1969. Created by architectural firm O’Flynn & Green for the Capuchin Franciscan friars (Fr. Conrad O’Donovan OFM Cap. and Fr. Berard Creed OFM Cap.), the records outline alternative renovation plans ranging from essential maintenance (£9,600) to a comprehensive £30,000 new building scheme featuring a connecting staircase, 20 bedrooms, and a new library. The documentation incorporates detailed bills of quantities totalling £9,595 8s 10d for new floors, rolled steel joists, and structural window alterations, alongside cost distributions for electrical reconstruction, plumbing installations, and central heating updates. The official site minutes record live contract resolutions regarding kitchen layout revisions, ventilation adjustments over cookers, dry rot eradication, boiler house flue linings, and the allocation of a £830 contingency fund.