Plan for heating installation at Father Mathew Hall, Cork. Includes plans of the ground floor (stage, auditorium, foyer); mezzanine floor (balcony); first floor (billiard room, table tennis room, male and female dressing rooms and offices). Plan by John A. Deasy, consulting engineer, 16 Arran Quay, Dublin 7. The original plan is dated Apr. 1967 with revisions made in Mar. 1971.
Scale: ½ inch to 1 foot
Plan and sections for extension to the Capuchin Novitiate at Kilkenny Friary by Sylvester Bourke, architect, 79 High Street, Kilkenny. Includes plans, sections and elevations of the study hall and various installations within the room. Sheet number: LO. /14(A).
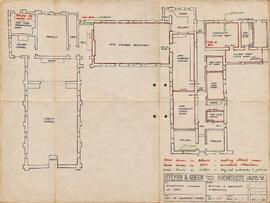
An annotated architectural floor plan detailing structural and spatial alterations across multiple levels (ground, first, and second floors) of Rochestown College, County Cork. The plan maps out the modernization and reorganization of the facility’s religious, communal, and culinary infrastructure. Ecclesiastical areas feature a large public chapel, porch, private chapel, sacristy, and a designated ‘New Mass Office’. The communal and dining layout incorporates a substantial new college refectory, a combined kitchen, a community dining room, parlours, a community sitting room, and a college staff lunchroom with a new partition. Service and utility modifications are also highlighted, featuring a new food preparation room, a wash-up room, a food store, and multiple modified staircases and lavatories.
The plan is characterized by hand-drawn, color-coded modifications: brown ink marks existing altered areas; red ink details imminent changes such as blocking or creating doors and removing old boilers; and green hatching diagnoses precise locations of dry-rot outbreaks. The plan was created by O’Flynn & Green, Architects.
Scale: 20 feet to 1 inch
Plan of demised premises on Church Street bordered to the north by a passageway and by St. Mary of the Angels, to the west by a kiln, and to the south by a yard. The frontage onto Church Street measures 53 feet 4 inches and the total depth of the plot measures 262 feet.
Scale: 20 feet to 1 inch
Plan by John Bowen, 68 St. Stephen’s Green, of demised plots fronting onto Bow Street. The demised premises are bordered to the north by St. Mary of the Angels and the adjoining Capuchin Friary and to the south by a corn kiln located at the rear of two dwelling houses on Church Street. With another plan of said premises endorsed with measurements.
An architectural plot plan outlining the layout of the Catholic Church and the adjoining school building in Bend, Oregon. The scale is given as 1/16" = 1'-0.
Scale: 20 feet to 1 inch
Plan of premises at 21 Bow Street demised to the Capuchin friars drawn by C. Carmody, C.E., 29 Upper Ormond Quay, Dublin. The plot is bounded to north by 22 Bow Street, a passage way and a school house, and to the east by the Chapel Yard and Curtins’ Yard. The frontage onto Bow Street measures 38 feet 4 inches. An annotation on the reverse reads: ‘map of premises on Church Street upon part of which the Church Street Chapel is built’.
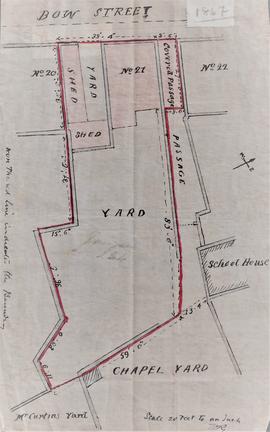
Scale: 20 feet to 1 inch
Plan delineating the boundary of demised house, yards and shed at 21 Bow Street. The plot is bounded to north by 22 Bow Street, a passage way and a school house, and to the east by the Chapel Yard and Curtins’ Yard. The frontage onto Bow Street measures 38 feet 4 inches. An annotation in the left-hand margin of the plan reads: ‘The red line indicates the boundary’.
Scale: 16 feet to 1 inch
Plan of 141 Church Street drawn by John L. Robinson C.E., architect, 198 Great Brunswick Street, Dublin. The plot is bordered to the south by the chapel yard, and Capuchin Church, to the west by Bow Street. and to the east by Church Street. The frontage onto Church Street measures 65 feet. A portion of the premises is colour-washed and is described as the ‘Capuchin Presbytery’.
Scale: 88 feet to 1 inch
Plan by the City Engineer, Dublin Corporation, relating to the proposed scheme to widen Mary’s Lane and to build artisan’s dwellings. The plan also delineates the ground and plots which will be required by the Corporation for a similar scheme for the New Street and St. Michan’s Street area. The area is demarcated in red ink.