
Creator: Hamilton & Hamilton, Auctioneers, Estate Agents & Valuers, 17 Dawson St., Dublin
This is a valuation of the equipment held at St. Joseph's used by the blind for their work.
Creator: Hamilton & Hamilton, Auctioneers, Estate Agents & Valuers, 17 Dawson St., Dublin
This is a valuation of the equipment held at St. Joseph's used by the blind for their work.
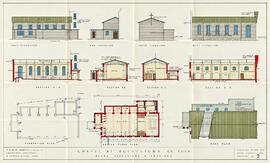
A large-format architectural master drawing sheet titled Drawing No. 2 detailing the structural layout for the proposed Chapel at Rochestown, County Cork, designed by architect J. R. Boyd Barrett. Rendered at a scale of 8 feet to one inch, the document features eleven comprehensive views organized into three horizontal registers: a top register of four external elevations (East, End, South, and West) illustrating the outer building profile and window placement in brown watercolour washes; a middle register of four structural cross-sections (A-A, B-B, C-C, and D-D) cutting through the sanctuary, choir, nave, and porch to show structural timber frames and internal wall heights; and a bottom register containing an uncoloured foundation plan, a red-bordered ground floor plan mapping the liturgical and utility boundaries, and an overhead roof plan showing valleys, drainage lines, and tiling profiles.
Scale: 1 inch to 8 feet
Plans, elevations and sections of the Capuchin Friary and St. Mary of the Angels, Church Street, Dublin, by William A. Maguire & Associates, 34 Lower Baggot Street. The file includes:
• First floor plan
• Second floor plan
• Roof plan
• Sections of the Friary and Church from several perspectives
See also section below titled Church and Friary Renovation 1970-1975.
Includes; copies of drawings showing extent and development of South Presentation Convent and schools from 1777 onwards.
Creator: J. E. Cotter
Plan for the locations of light mains, plugs, bells and corridor switching.
Scale: 8 feet to 1 inch; 1/8 inch to 1 foot
Plans by Charles McCarthy & Son, Emmet Place, Cork, Richard Hennessy & Sons, engineers and contractors, 61 Grand Parade, Cork, and Thomas H.M. Wain, 15 Cook Street, consulting engineer, Cork. They show heating and piping installations for the ground, first and second floors of the Holy Trinity Friary and Church, Cork. For documentation relating to this building work see CA HT/2/5/22.
Scale: 1/8 inch to 1 foot
Floor plans showing proposed building alterations to Father Mathew Hall and St. Brigid’s Hall. Ground and second floor plans showing proposed alterations to various rooms. References are made to the new proscenium wall and seating arrangements. The second plan shows Father Mathew Hall bordered to the north by Nicholas Avenue and to the south by the friary garden. Drawing ref. numbers: FMH 201/1-2. Drawn by E.G. O’Neill, 3 Dartmouth Square, Dublin 6.
Scale: 8 feet to 1 inch
Blue print of an electrical installation at Father Mathew Hall, Church Street. The plan shows various electrical works to be done in the auditorium, orchestra, stage and other rooms in the Hall. Plan by N. Mathews, consulting engineer, 104 Grafton Street, Dublin.
This section contains scale drawings used for building construction. The construction drawings include depictions of the Hall’s exterior, the interior electrical systems, the heating, ventilation and air-conditioning installations, and plumbing, structural systems and other building elements. The sub-series also includes blueprints and working print drawings used in construction and renovation.
Correspondence from An Bord Pleanála denying permission to allow the change of Christ the King School yard into a car park. Also includes correspondence regarding an appeal of this decision.