Scale: 88 feet to 1 inch
Plan by the City Engineer, Dublin Corporation, relating to the proposed scheme to widen Mary’s Lane and to build artisan’s dwellings. The plan also delineates the ground and plots which will be required by the Corporation for a similar scheme for the New Street and St. Michan’s Street area. The area is demarcated in red ink.
Scale: ¼ inch to 7¼ feet
Plan of the proposed Third Order Offices, Holy Trinity Friary, Father Mathew Quay, Cork, by Kelly & Barry, architects, 29 South Mall, Cork. The project drawing number is: 67/3. The plan shows several sections through the ground floor and an elevation and detail of the entrance to the building. A note is added to the plan referring to the sums required for electrical work, painting, tiling, and for a ‘contingency fund’.
Undated architect’s drawing for proposed development for Vincentian Fathers, apparently in grounds of Saint Joseph’s, Temple Road.
Scale: 1 inch to 60 feet
Section and plan of proposed additions to the Capuchin Friary, Kilkenny by Samuel F. Hynes, architect, 41 South Mall, Cork. The plan is titled ‘Drawing No. 3’ and contains ‘section AB’ and ‘section CD’ for the building work. The plan is signed by the architect. (See CA KK/2/4/4).
Scale: ½ inch to 1 foot
Plan by J.R. Boyd Barrett, chartered architect, 5 Camden Place, Cork, for various fittings to the sacristy of Holy Trinity Church. Includes plan and cross section of the sacristy, of cupboards and vestment, monstrance and wine drawers.
Blue print for a fire escape ladder from the caretaker’s apartment, Father Mathew Hall, Church Street. Elevation and plan for the installation. Plan by J & C. McLoughlin Ltd., Dublin.
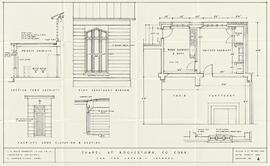
An architectural drawing sheet titled Drawing No. 4 focusing on the functional spaces, internal fixtures, and elevations for the sacristy and sanctuary of the proposed Chapel at Rochestown, County Cork. Rendered at a scale of two feet to one inch, the technical document features five primary components: a large layout floor plan detailing dimensions and built-in cabinetry locations for a Work Sacristy & Boys room and an adjacent Priests Sacristy leading into the choir and sanctuary spaces; a cross-sectional Section Thro' Sacristy outlining wall finishes and cupboard elevations; an exterior Sacristy Door Elevation & Section showing a stylized wooden door under a cross motif; a detailed Elev. Sanctuary Window mapping out a stone-framed three-light window assembly with leaded lights; and an structural joinery Elevation & Section detailing the boundary between flat asphalt roofing, gables, and perimeter walls.
Plan for alterations to the veranda of Father Mathew Hall, Church Street. The plan includes a plan, section and specification notes for the said alteration. The ground floor plan shows the Hall bordered to the north by Bow Street and to the south by the friary garden. Drawn by M. Feeney, architect.
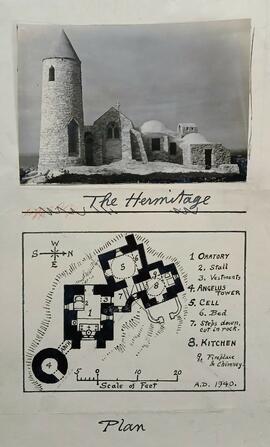
An ink plan (with photographic print) of Mount Alvernia Franciscan Hermitage built by Father Jerome Hayes on Cat Island in the Bahamas.
Scale: 8 feet to 1 inch

Plan and elevation by George Coppinger Ashlin & Thomas Aloysius Coleman, architects, 7 Dawson Street, for the new Sacred Heart Chapel designed for Fr. Laurence Dowling OSFC, Guardian, Church Street. The Sacred Heart Chapel was an aisle-church addition to St. Mary of the Angels. Construction was begun in March 1908 and was completed a year later at a cost of £4,000. The contractors were W. Connolly & Son and plastering work was completed by John Ryan. The design includes a ground floor plan, a side elevation from the friary garden, a longitudinal section, a front elevation, and a cross section.